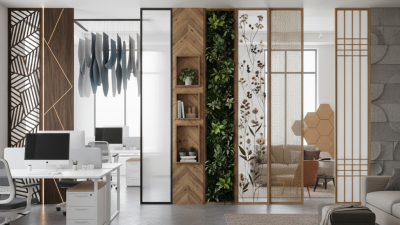
2026 Top Types of Partition Walls for Global Buyers

Choosing partition walls in 2026 requires more than comparing appearance and unit price. Global buyers now assess flexibility, acoustic comfort, installation speed, safety, and long-term maintenance. A meeting room may need clear glass for daylight, while a hotel corridor may require stronger privacy and sound control. In a warehouse office, demountable panels can support future layout changes without major demolition. These details often determine whether a wall system performs well after installation.

This guide introduces the leading types of partition walls for international projects, including glass, solid, demountable, operable, acoustic, and modular systems. Each option has practical strengths and limitations. Glass improves visibility, but fingerprints and glare can become daily concerns. Operable walls save space, yet their tracks need accurate installation and regular adjustment. Acoustic panels may improve concentration, although poor sealing can reduce their real performance. Small gaps matter.

Reliable purchasing also requires documented specifications, tested performance, compatible hardware, and clear supplier communication. Buyers should verify fire ratings, acoustic data, material certifications, warranties, and local building requirements before placing an order. Standards differ across countries. Do not rely only on attractive product images or unsupported claims. A lower initial cost may create higher maintenance expenses later. This overview aims to support informed decisions, not promise one universal solution. Project conditions change, and even a well-designed specification may need revision after a site inspection.
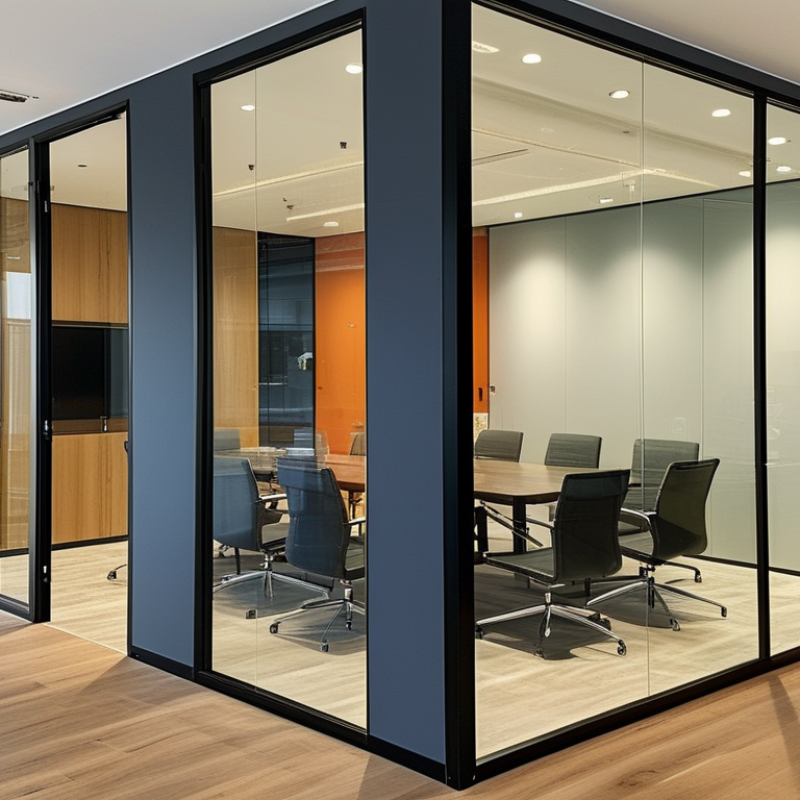
2026 Top Types of Partition Walls for Global Buyers

Partition Walls: Definition, Purpose, and Main Applications

Partition Walls: Definition, Purpose, and Main Applications

Partition walls are non-load-bearing interior systems that divide one building into practical zones. Unlike structural walls, they can often be installed, relocated, or removed with limited disruption. Common types include drywall partitions, glazed systems, operable panels, demountable walls, and acoustic partitions. Each option balances privacy, daylight, sound control, installation speed, and future flexibility.

Their purpose extends beyond separating rooms. A well-designed partition can guide movement, reduce noise, improve thermal comfort, and create safer work areas. The 2024 Global Status Report for Buildings and Construction, published by UNEP and GlobalABC, states that buildings consumed 32% of global energy and produced 34% of global carbon emissions in 2023. Material selection therefore matters. Lightweight, reusable systems may reduce renovation waste, but only when their durability and recycling routes are verified. Green claims can be vague.

Applications vary across offices, schools, healthcare facilities, hotels, retail interiors, and residential projects. Glass partitions support borrowed daylight in offices, while acoustic panels suit meeting rooms and classrooms. In hospitals, cleanable surfaces and controlled access are more important than visual openness. Demountable walls help growing companies alter layouts without extensive demolition. They are not automatically sustainable. Poor detailing can still cause air leakage, weak acoustics, or early replacement. The 2023 World Green Building Trends report identifies operational efficiency and material transparency as continuing priorities for construction professionals. Practical specifications should include fire performance, acoustic ratings, maintenance needs, local codes, and installation tolerances. Details matter.

Key Types of Partition Walls for Different Building Requirements

2026 Top Types of Partition Walls for Global Buyers

Building requirements should guide partition wall selection, not visual trends. Stud-and-gypsum walls suit offices, apartments, and service corridors. They offer flexible layouts and straightforward repairs. Glass partitions improve daylight in meeting rooms and reception areas. However, untreated glass can reduce privacy and create distracting reflections. Demountable systems support frequent space changes, especially in leased offices. Operable walls work well in training rooms, hotels, and conference areas. For warehouses or cold environments, insulated sandwich panels provide faster installation and better thermal control. Masonry partitions remain useful where impact resistance and fire separation matter.

The 2024 Global Status Report for Buildings and Construction states that buildings consume about 32% of global energy and produce 34% of global carbon emissions. Partition choices should therefore consider insulation, reuse, and installation waste. Specify tested fire ratings, acoustic performance, moisture resistance, and surface durability. ISO and ASTM test methods can support fair comparisons. Yet laboratory results may differ from site performance. Gaps, doors, and poorly sealed joints often weaken the final wall.

Tips:

Match the wall to the room’s real use. Request tested acoustic ratings, not vague “soundproof” claims. Check local fire codes before ordering. Measure ceiling height, service routes, and floor loading early. A cheaper wall may create higher replacement costs later. This is easy to underestimate. When future changes are likely, reversible systems deserve serious consideration, even when their initial price is higher.

Materials, Structural Systems, and Installation Methods

For global buyers, partition walls should be judged by materials, structural systems, and installation methods. Gypsum board remains practical for offices, with low weight and simple cutting. Glass supports daylight, but acoustic performance depends on laminated layers and sealed frames. Mineral-based panels offer stronger fire resistance, while demountable systems support future layout changes.

The 2024 UNEP Global Status Report for Buildings and Construction states that buildings consume about 30% of global final energy. This makes material efficiency and reuse important purchasing factors. A steel or aluminum frame can provide dimensional stability, but thermal bridges may reduce performance. Prefabricated panels often shorten site work, yet transport damage and inaccurate measurements remain common risks. I have seen installation schedules fail because floor levels were assumed, not surveyed.

Tips: Request fire, acoustic, and impact test reports before approval. Check whether results match the complete wall assembly, not one panel alone. For acoustic control, ISO 10140 test data is more useful than marketing claims. Confirm local classifications under standards such as EN 13501-1 or equivalent national rules. Leave service access panels where wiring may change.

Installation quality is as important as the selected material. Dry construction reduces water use and cleaning time, while mechanical fixing allows easier replacement. Adhesive-only installation can appear fast, but uneven substrates may create visible joints. A realistic specification should include tolerances, repair procedures, and a small mock-up. Some choices look efficient on paper. They may not perform well on site.

2026 Top Types of Partition Walls for Global Buyers - Materials, Structural Systems, and Installation Methods

Partition Wall Type Primary Materials Structural System Typical Thickness Typical Acoustic Performance Fire-Resistance Potential Installation Method Best-Fit Applications Key Buyer Considerations
Gypsum Board Stud Partition Gypsum plasterboard, galvanized steel or timber studs, mineral wool insulation, jointing compound Non-load-bearing framed wall; single or double stud configuration 75–150 mm Approximately STC/Rw 35–60, depending on layers, cavities, insulation, and detailing Commonly 30–120 minutes when constructed as a tested assembly Track and stud fixing, service installation, insulation placement, board screwing, joint finishing, and painting Offices, residences, hotels, schools, healthcare interiors, and renovation projects Flexible layout, broad material availability, concealed services, and easy surface finishing; moisture-resistant boards are required in wet areas
Cement Board or Fiber-Cement Partition Fiber-cement or cement-bonded boards, galvanized steel framing, mineral wool, corrosion-resistant fasteners Framed non-load-bearing system with single or double board layers 80–160 mm Approximately STC/Rw 40–58 with insulated cavities and sealed joints Typically 60–120 minutes when supported by a tested wall design Mechanical fixing to metal framing, taped or treated joints, skim coating or tile finishing Bathrooms, kitchens, utility rooms, façades, industrial interiors, and high-humidity environments Higher moisture and impact resistance than standard gypsum board; heavier and more demanding to cut and handle
AAC Block Partition Autoclaved aerated concrete blocks, thin-bed mortar, reinforcement or lintels where required Masonry wall; generally non-load-bearing for interior partitions 75–200 mm Approximately STC/Rw 35–50, influenced by density, thickness, and junction detailing Non-combustible; fire resistance commonly ranges from about 60 minutes upward depending on thickness and tested construction Block laying with thin-bed adhesive, cutting around services, mesh treatment, plastering, and final decoration Apartments, hotels, schools, hospitals, and projects requiring masonry-like robustness Lightweight compared with conventional concrete block, but slower and less reversible than dry construction
Concrete or Concrete Block Partition Concrete masonry units, reinforced concrete, mortar, reinforcement, and plaster or exposed finishes Masonry or cast-in-place wall; may be load-bearing if engineered for that purpose 100–200+ mm Approximately STC/Rw 45–60+ with adequate mass and sealed penetrations High inherent fire resistance; commonly 120 minutes or more depending on thickness and design Masonry laying or formwork and casting, followed by curing, plastering, and service coordination Industrial buildings, plant rooms, basements, high-security areas, and high-impact zones Excellent durability, mass, and fire performance; high dead load, wet-work requirements, and limited future relocation
Demountable Modular Partition Steel or aluminum frames, gypsum or composite panels, mineral wool, glass modules, and reusable trims Factory-engineered, non-load-bearing panel system with mechanically connected components 80–120 mm Approximately STC/Rw 35–55, depending on panel build-up and perimeter seals Often 30–60 minutes for specified tested configurations; verify the complete system Floor and ceiling track fixing, panel insertion, dry mechanical connections, and removable cover installation Corporate offices, education spaces, laboratories, leased premises, and frequently changing floor plans Fast relocation and material recovery; requires compatible components, accurate setting-out, and coordinated ceiling interfaces
Framed Glass Partition Tempered or laminated safety glass, aluminum or steel frames, gaskets, seals, and doors Non-load-bearing glazed framing system; single or double glazing 80–120 mm Approximately STC/Rw 32–48; laminated or double-glazed designs provide higher isolation Standard glass partitions are not automatically fire-rated; specialized fire-rated assemblies must be tested and specified Track and frame anchoring, glazing gasket installation, silicone sealing, and door hardware fitting Offices, meeting rooms, reception areas, retail interiors, airports, and visibility-focused spaces Maximizes daylight and visual connection; requires safety glazing, privacy treatment, acoustic detailing, and careful transport
Frameless Glass Partition Tempered or laminated safety glass, patch fittings, channels, silicone joints, and glass doors Minimal-profile non-load-bearing glazing system supported at floors, ceilings, or selected edges 10–19 mm glass panels, excluding doors and local channels Approximately STC/Rw 30–40 for common single-glazed layouts Generally limited unless a specifically tested fire-rated glass system is used Accurate channel or point-fixing installation, glass setting, sealant application, and hardware adjustment Showrooms, offices, hospitality interiors, retail stores, and spaces prioritizing a clean visual appearance Slim appearance and high transparency; lower acoustic privacy and tighter tolerance requirements than framed systems
Operable or Movable Partition Aluminum or steel panel frames, gypsum or wood-based facings, acoustic cores, seals, and suspended hardware Top-hung or floor-supported interlocking panels moving along a ceiling track 65–110 mm Approximately STC/Rw 35–55 when fully closed; seals and panel joints strongly affect results Fire performance is project-specific and not inherent; use only assemblies with verified test documentation Structural ceiling reinforcement, track installation, panel hanging, alignment, and drop-seal adjustment Conference centers, hotels, schools, training rooms, restaurants, and multipurpose halls Enables rapid space reconfiguration; needs clear storage zones, robust hardware, and a suitable supporting ceiling structure
Prefabricated Sandwich Panel Partition Precoated steel or aluminum skins with mineral wool, EPS, or PIR core; joint profiles and trims Interlocking or mechanically fixed factory-made panels on floor and ceiling tracks 50–150 mm Approximately STC/Rw 25–45, depending on core, joints, and panel thickness Mineral wool cores can provide strong fire performance; EPS and PIR ratings vary and require system verification Dry assembly using tracks, cam locks, screws, sealants, and hygienic joint profiles Cold rooms, cleanrooms, food-processing areas, warehouses, laboratories, and controlled environments Rapid installation and smooth cleanable surfaces; specify core type, hygiene requirements, thermal performance, and fire classification
Prefabricated Toilet Cubicle or Compact Laminate Partition High-pressure compact laminate, phenolic resin panels, stainless-steel or aluminum hardware Floor-mounted, ceiling-hung, or pilaster-supported cubicle system; not a full-height structural wall 12–30 mm panels Limited acoustic separation; performance depends mainly on cubicle gaps, doors, and ceiling layout Usually not used as a fire-compartment wall; confirm the panel classification for the project Site measurement, panel cutting, pilaster anchoring, hardware assembly, and adjustable foot installation Public toilets, schools, offices, transport facilities, sports venues, and commercial buildings High moisture and impact resistance with fast installation; drainage, ventilation, privacy gaps, and accessibility clearances must be coordinated
Note: Acoustic values are indicative ranges for typical completed assemblies and may vary with wall height, doors, glazing, penetrations, junctions, workmanship, and local test standards. Fire-resistance ratings apply only to complete systems tested or assessed under the applicable building code.

How to Compare Partition Walls by Performance and Cost

2026 Top Types of Partition Walls for Global Buyers

How to Compare Partition Walls by Performance and Cost

Global buyers should compare partition walls by measured performance, not appearance alone. A glazed system improves daylight and visibility, but its acoustic privacy may be weaker. A gypsum-based wall usually offers better sound control and fire resistance. Movable walls save future renovation time, although their hardware can raise maintenance costs.

Acoustics deserve careful checking. Look for laboratory sound ratings, such as STC or Rw, and confirm whether the test matches the installed design. Small gaps around doors, sockets, and ceilings can reduce real-world performance. That comparison is imperfect. I have seen a high-rated wall perform poorly after careless installation.

The United Nations Environment Programme’s 2024 Global Status Report states that buildings and construction consumed 32% of global energy and produced 34% of global carbon dioxide emissions. This makes material weight, recycled content, durability, and replacement cycles important cost factors. Compare purchase price, labor, transport, cleaning, repairs, and removal over the wall’s expected life. The 2024 Whole Building Life Cycle Assessment report from the Carbon Leadership Forum also supports evaluating embodied carbon across product stages, rather than judging materials by price alone. Use local labor rates and fire standards. Imported components may look economical until freight, certification, and spare parts are included. A spreadsheet helps, but it cannot replace a site mock-up.

Selection Factors for Global Buyers in 2026

For global buyers, partition-wall selection in 2026 begins with project conditions, not appearance. Demountable glass walls suit daylight-focused offices and support future reconfiguration. Solid modular panels provide stronger privacy and better acoustic separation. Operable walls help hotels, schools, and meeting spaces change quickly. Fire-rated systems remain essential where local codes require protected escape routes.

Acoustic performance needs measurable evidence. ISO 717 ratings can help compare airborne sound insulation across suppliers. A beautiful glass wall may still transmit voices. That failure is common. Buyers should request tested laboratory results, not general claims. The 2023 UNEP Global Status Report states that buildings consume about 34% of global energy and create 37% of energy-related and process emissions. Therefore, insulation, panel weight, recycled content, and transport distance deserve attention.

Climate and installation risks also differ by region. Coastal projects may need corrosion-resistant frames and moisture-tolerant cores. Tropical sites require careful control of condensation. IEA reports that building operations use roughly 30% of global final energy, making thermal performance commercially relevant. Verify fire classifications, seismic requirements, warranties, spare parts, and installer competence before ordering. A lower purchase price can become expensive after site trimming, damaged edges, or unavailable replacement panels. I would also question recycled-content figures without chain-of-custody evidence. Perfect data is rare. Clear limitations are more trustworthy.

2026 Top Partition Wall Types for Global Buyers

Acoustic performance is a key selection factor for offices, healthcare facilities, hospitality spaces, and educational buildings. The chart shows representative midpoint values from commonly published STC performance ranges; actual results depend on wall construction, glazing, doors, seals, and installation quality.

Selection note: Drywall and solid demountable systems generally provide higher acoustic separation, while glass and operable partitions prioritize daylight, flexibility, and rapid space reconfiguration.

^