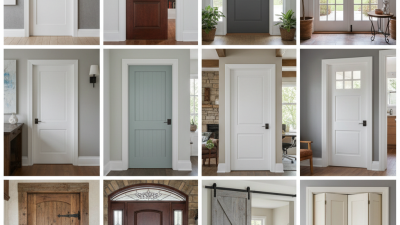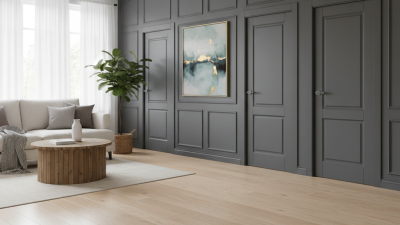
Door trims are the finishing elements that frame a doorway and connect the door to the surrounding wall. They can hide small gaps, protect exposed edges, and give a room a more complete appearance. In practice, even a simple trim can change how a door feels. A narrow white casing looks clean and modern, while stained oak creates a warmer, traditional impression.
The term door trims may include door casings, architraves, jamb extensions, stops, thresholds, and decorative mouldings. Each type serves a different purpose. Casings cover the joint between the frame and wall. Stops control how far the door closes. Thresholds help manage floor transitions and drafts. Some trims are made from solid wood, MDF, PVC, or metal. Material choice depends on moisture, impact, cleaning needs, and the style of the property.
Small details matter.
Choosing the right profile requires more than matching a catalogue photograph. Walls may be uneven, corners may not be square, and older frames often need careful adjustment. Measuring the opening at several points can reveal problems before installation begins. It is also wise to check manufacturer specifications and local construction guidance, especially for fire-rated or moisture-prone areas. The categories are useful, but they are not always perfectly separate. A trim can be decorative and protective at the same time. This guide examines the main types, their practical uses, common materials, and the mistakes that can make an otherwise good doorway look unfinished.
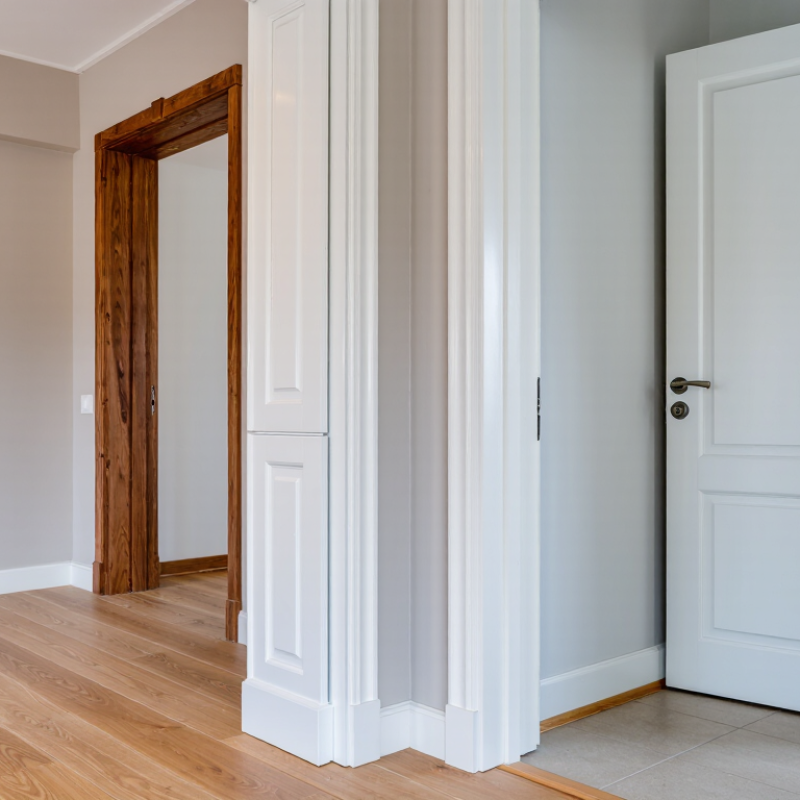
Door trim is the visible framing around a door opening. It usually includes casing, jambs, stops, and sometimes decorative headers. These components hide the uneven gap between the door frame and wall. They also protect vulnerable drywall edges from impacts, dust, and repeated cleaning.
Trim does more than improve appearance. A properly fitted jamb supports the hinges and keeps the door aligned. Casing covers installation joints, while the stop controls how far the door closes. However, trim alone does not create an airtight seal. Weatherstripping and a correctly fitted threshold handle that task.
The U.S. Department of Energy’s Energy Saver guidance estimates that air leakage can account for 5% to 30% of heating and cooling energy use. Small gaps deserve attention. ASHRAE’s Handbook—Fundamentals also treats infiltration as an important factor in building load calculations.
Common trim styles include flat stock, molded casing, craftsman trim, and backband profiles.
Flat stock suits clean, modern interiors. Molded casing adds a more traditional shadow line.
Craftsman assemblies often use wider side boards and a simple head piece. Backband trim creates extra depth around the casing, which can help on uneven walls.
Installation details matter more than the profile alone. Installers should check plumb, reveal width, and corner joints before fastening. A beautiful trim line can still expose poor alignment. That is easy to miss.
Real buildings shift, walls bow, and wood changes with humidity, so perfection may be unrealistic. Allowing small adjustments often produces a more durable result.
What Are Door Trims and What Types Are Available?
Door trims are the visible components surrounding a door opening. They hide the joint between the wall and the frame while creating a finished edge. The main structural features include jambs, a head casing, and sometimes a sill or threshold. Jambs run vertically on both sides. The head casing spans the top. Together, they frame the opening and help control visual alignment.
Trim is usually decorative, but its fit affects durability. A casing should sit evenly against the wall, without open gaps or forced corners. The door stop, fixed inside the jamb, limits the door’s swing and supports the closed panel. Common types include flat-stock trim, routed profiles, craftsman-style assemblies, and adjustable systems. Flat stock suits clean interiors. Routed profiles add shadow lines and traditional detail. Adjustable trim can help when walls are slightly uneven, although it cannot repair poor framing. Small errors matter.
Tips: Check the wall thickness before selecting trim. Measure both jamb sides and the head. Use a straightedge to find bowed drywall. Leave a small expansion gap near flooring, especially with wood materials. A paintable sealant can hide minor joints, but it should not replace accurate cuts. The most elaborate profile is not always the best choice; simple trim often looks stronger when the opening is imperfect.
Door trim frames the opening, hides installation gaps, and creates a finished transition between wall and door. Common materials include solid wood, MDF, PVC, polyurethane, and metal. Each behaves differently under moisture, impact, and temperature changes.
Solid wood offers natural grain and strong repairability. It suits formal interiors, but it can swell or shrink when humidity changes. MDF provides a smoother painted surface and consistent dimensions.
However, its cut edges need careful sealing near bathrooms or exterior doors. PVC resists moisture and insects, making it practical for damp areas. It can still dent under sharp impact.
Polyurethane trim is lightweight, detailed, and easy to install, although excessive heat may affect its shape. Metal trim supports commercial and industrial spaces where durability matters more than warmth.
Material selection should follow the room’s actual conditions. The U.S. Department of Energy notes that air leakage can represent 5–30% of household heating and cooling energy use. Trim does not replace weatherstripping, but accurate fitting helps conceal gaps around the door assembly.
The U.S. Environmental Protection Agency estimates annual construction and demolition waste at roughly 600 million tons. Choosing durable, repairable trim can reduce premature replacement, though that judgment is not always simple. I still see attractive MDF profiles installed beside wet floors without sealed edges. That is a small detail. It becomes an expensive mistake.
What Are Door Trims and What Types Are Available?
Door trim is the visible framing around a doorway. It covers the joint between the door jamb and the wall, while adding proportion and character. In practical installations, I have found that trim also hides small gaps caused by uneven plaster or shifting timber. Good trim should look intentional, not simply cover mistakes.
Different types suit different applications. Flat casing has clean lines and works well in modern rooms. Ogee or stepped casing creates deeper shadows in traditional interiors. Door jamb extensions help when the wall is thicker than the original frame. Base blocks can protect lower corners from shoes, cleaning tools, and damp floors. Exterior brick moulding needs careful sealing because rain can reach exposed joints. In humid areas, moisture-resistant materials are usually safer than untreated wood, although installation still matters. A beautiful profile can fail if its edges are poorly caulked.
Tips: Measure the wall thickness, jamb depth, and corner angles before buying trim. Check how the door swings. Thick casing may reduce usable clearance. Paint or seal cut ends before installation, especially near bathrooms or entryways. I sometimes prefer a slightly simpler profile after seeing the room in natural light; elaborate trim can feel heavy when the ceiling is low. Leave small expansion gaps where the material requires them, and do not force every joint perfectly tight. Buildings move. That detail is easy to forget.
| Door Trim Type | Primary Function | Common Materials | Typical Applications | Key Advantages | Important Considerations |
|---|---|---|---|---|---|
| Casing Trim | Covers the joint between the door frame and the surrounding wall surface. | Wood MDF PVC Composite | Interior hinged doors, passage doors, bedrooms, offices, and living areas. | Improves visual finish, conceals uneven gaps, and provides a defined architectural frame. | Width and profile should suit the wall thickness, door style, and adjoining baseboards or mouldings. |
| Door Stop Trim | Creates a physical stopping surface that limits the closing movement of a door leaf. | Wood MDF Metal PVC | Traditional interior door frames and some exterior door assemblies. | Helps position the door consistently and can reduce air, light, and sound leakage around the closed leaf. | Its position must allow the latch and hinges to operate correctly without binding. |
| Jamb Trim | Forms or finishes the vertical and horizontal surfaces around the door opening. | Solid Wood Engineered Wood Metal Composite | Pre-hung doors, replacement doors, interior openings, and exterior entry systems. | Provides structural support for hinges, strike plates, and trim while defining the opening. | Accurate sizing is essential; the jamb must match the wall depth and remain plumb and square. |
| Brick Moulding | Provides exterior casing around a door frame and helps cover the joint between the frame and wall. | PVC Primed Wood Composite Aluminum | Exterior entry doors, porch doors, utility doors, and openings installed in masonry or siding systems. | Creates a finished exterior appearance and can help shed water when properly integrated with flashing and sealants. | Material should resist the local moisture and temperature conditions; correct sealing is critical. |
| Flat Stock Trim | Uses simple rectangular boards to cover seams around the door opening. | Wood MDF PVC | Modern interiors, minimalist designs, renovation projects, and custom-width openings. | Simple to cut, easy to combine with contemporary décor, and available in multiple widths and thicknesses. | Exposed edges may require sanding, priming, painting, or edge sealing depending on the material. |
| Decorative Moulding | Adds visual detail and architectural character around the door opening. | Solid Wood MDF Polyurethane Composite | Traditional, transitional, period-inspired, and formal residential interiors. | Offers profiled edges, layered designs, and a strong visual connection with other room mouldings. | Detailed profiles require careful cutting and alignment, especially at corners and joints. |
| Adjustable Door Trim | Accommodates variations in wall thickness through overlapping or telescoping components. | Engineered Wood MDF PVC Metal | Remodeling projects, partition walls, irregular wall depths, and replacement door installations. | Provides installation flexibility and can reduce the need for custom milling or extensive wall alteration. | Adjustment ranges must match the actual wall depth, and the components must be secured to prevent movement. |
| Kerf-Style Trim | Uses a narrow groove, or kerf, to receive a flexible fin or attached trim component. | Wood Composite PVC Flexible Polymer | Pre-finished door units and installations where a clean, fast trim connection is preferred. | Can conceal small installation gaps and create a neat transition between the jamb and wall. | The groove and flexible fin must be compatible; damaged kerfs can reduce holding strength and appearance. |
| Metal Door Trim | Frames, protects, or finishes door openings in applications requiring a durable non-wood component. | Steel Aluminum Stainless Steel | Commercial buildings, industrial spaces, healthcare facilities, high-traffic corridors, and fire-rated assemblies. | Resists impact, dimensional movement, and frequent cleaning when correctly specified and finished. | Fire rating, corrosion resistance, gauge, fasteners, and compatibility with the wall system must be verified. |
| Weather-Resistant Exterior Trim | Finishes and protects the perimeter of exterior door openings against weather exposure. | PVC Fiber-Reinforced Composite Aluminum Treated Wood | Front doors, patio doors, side entrances, basement doors, and exposed service entrances. | Can provide improved resistance to moisture, rot, insects, and temperature-related movement compared with untreated wood. | Trim alone is not a substitute for proper flashing, drainage, backer material, and compatible exterior sealant. |
| Threshold and Sill Trim | Finishes the lower part of an exterior opening and helps manage the transition between floor surfaces. | Aluminum Hardwood Composite Stone | Exterior doors, accessible entrances, balcony doors, and openings between rooms with different floor levels. | Can support the door assembly, improve the floor transition, and assist with water management at exterior openings. | Height, slope, accessibility requirements, drainage, and clearance beneath the door must be checked before installation. |
| Acoustic Door Trim and Seals | Closes perimeter gaps around a door to reduce sound transmission and unwanted air movement. | Rubber Silicone Neoprene Metal Carrier | Recording rooms, meeting rooms, bedrooms, offices, classrooms, and other spaces requiring improved privacy. | Improves the seal around the door when used with a properly fitted slab, frame, and bottom seal. | Performance depends on the complete door assembly; excessive compression can make the door difficult to operate. |
Door trim is the finishing frame around a doorway. It hides rough drywall edges and creates a clean transition between the wall and door. Common options include flat casing, stepped profiles, square trim, and decorative molded designs. Each style affects the room’s proportions and visual character.
Measure the door opening, wall thickness, and available space before purchasing materials. Include the trim’s width when checking nearby corners, cabinets, and light switches. Choose a profile that suits the door and room. Simple square trim works well in modern spaces, while layered profiles add detail to traditional interiors. In humid rooms, select a moisture-resistant material and seal exposed edges carefully. I once ignored the wall thickness and installed casing that sat unevenly. It looked acceptable from a distance, but daylight revealed the gap.
Let wooden trim acclimate indoors before installation. Cut the side pieces with accurate, opposing angles, then dry-fit every joint. Small errors become obvious after painting. Leave a narrow expansion gap where appropriate, especially with natural wood. Secure the casing with finishing nails, keeping fasteners away from fragile edges. Fill nail holes, sand lightly, and apply primer before the final coat. Check the door swing after installation. A trim piece that projects too far can restrict movement. Patience matters here. Measuring twice feels slow, but replacing a poorly cut piece takes longer.
Door trim, also called casing, covers the joint between the door frame and the wall. Common styles include flat, colonial, craftsman, and rosette-and-plinth casing. The chart shows typical nominal casing widths used for interior doors; actual sizes vary by design and supplier.
Choose a trim style that matches the room’s architecture, then confirm that its width leaves enough space around the door frame. Measure the opening, cut the side and head casing with accurate miters or square joints, test-fit each piece, and secure the trim with finish nails. Fill nail holes, caulk the wall joint, sand the surface, and apply paint or stain.