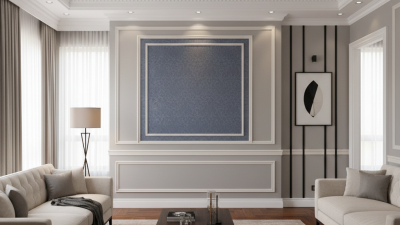
What Are the Different Types of Wall Mouldings?

Wall mouldings can change a room without moving a wall or replacing its furniture. A narrow strip of casing frames a doorway. A deeper baseboard protects the wall where shoes and vacuum cleaners leave marks. Crown moulding draws the eye upward, while picture rails and chair rails add practical lines at different heights.

Historic millwork expert Brent Hull’s work offers a useful guiding principle: “Moulding should belong to the architecture of the room.” The wording here expresses that principle; it is not presented as a verified verbatim quotation. It matters because an ornate profile can feel out of place in a simple, low-ceilinged room. And even a small mismatch can be noticeable.

This guide explores the main types of wall mouldings, including crown, baseboard, casing, chair rail, picture rail, and panel moulding. It will explain where each type is used, what visual effect it creates, and what to consider before choosing a profile. Materials, room proportions, installation details, and maintenance all matter. So does personal taste. There is no single profile that suits every home, and the “right” choice may still look imperfect beside uneven walls or older trim. That is worth acknowledging. A closer look at each type can help you make a more informed choice.
What Are the Different Types of Wall Mouldings?

Define Wall Mouldings by Their Architectural Roles and Placement

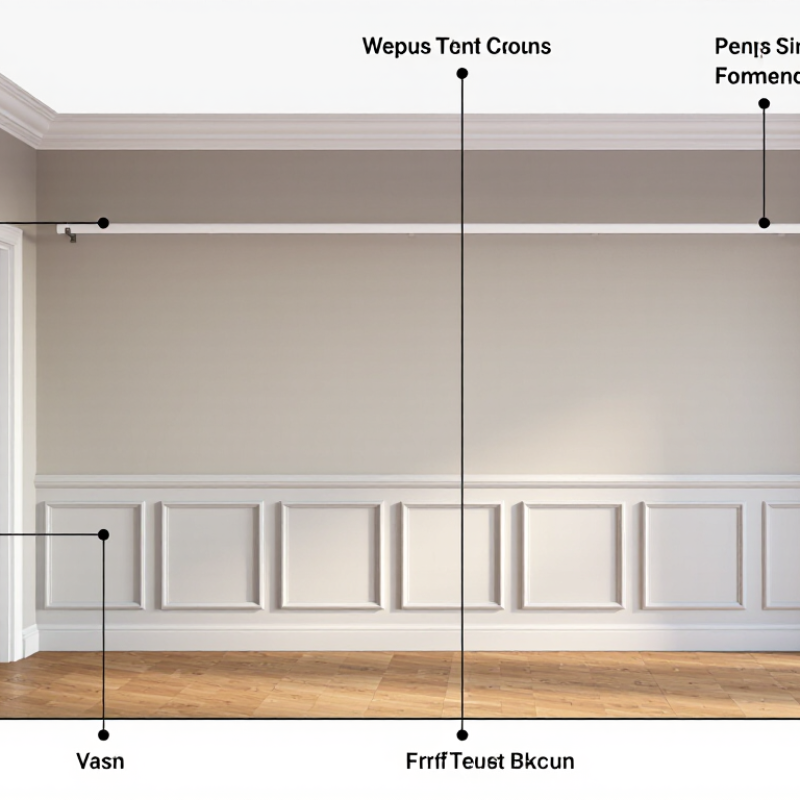
Wall mouldings are easiest to understand by where they sit and what they do. Baseboards cover the joint between wall and floor, hiding small gaps and protecting plaster from shoes or a vacuum. Their height affects the room’s proportions: a tall profile can feel heavy in a low-ceilinged space. Door and window casings frame openings and conceal the edge where trim meets the wall. Look closely at a window corner; a clean casing can make the opening feel intentional.

At the wall-ceiling junction, crown moulding softens the transition and can draw the eye upward. Chair rails run horizontally around a room, often near the height of a chair back, though there is no single correct placement. They can divide paint colors or protect a vulnerable wall, but an awkward height may make a room feel cut in half. Picture rails sit higher and provide a discreet place to hang framed art. Panel moulding forms rectangles or other patterns directly on the wall, adding depth without changing the wall’s function. Small details matter. In older homes, uneven floors and walls can make precise spacing difficult; even careful layouts sometimes need adjustment.

Classify Profiles: Baseboards, Casings, Crown, Chair Rails, and Panels

What Are the Different Types of Wall Mouldings?
Classify Profiles: Baseboards, Casings, Crown, Chair Rails, and Panels

Wall mouldings are easier to choose when each profile has a clear job. Baseboards cover the joint between wall and floor, protecting it from shoes and vacuum bumps. Casings frame doors and windows, hiding the gap between the jamb and wall. Their width should suit the opening; oversized trim can make a small doorway feel crowded. Small details matter.

Crown moulding bridges walls and ceilings, where its shadow can make a room feel taller or more enclosed. Chair rails run horizontally around a room, traditionally helping protect walls from chair backs. Today, they also divide paint colors or wallpaper. Panels, including applied box moulding and wainscoting, add a visible grid or lower-wall surface. Keep spacing consistent, but do not force identical panels onto walls with very different lengths.

The Harvard Joint Center for Housing Studies’ 2024 Leading Indicator of Remodeling Activity projected annual homeowner improvement and repair spending would reach $485 billion by the second quarter of 2024. That broad forecast is not moulding-specific, but it shows the scale of home-upgrade activity. For a practical selection, match profile depth to room size and existing door trim, then check a physical sample in the room’s actual light. I still find this easy to misjudge from a small catalog image. A few millimeters can change the whole effect.

What Are the Different Types of Wall Mouldings? — Classify Profiles: Baseboards, Casings, Crown, Chair Rails, and Panels

Type Typical Location Main Purpose Common Profiles or Forms Practical Sizing and Installation Notes
Baseboards Along the bottom of a wall, where it meets the floor Cover the wall-to-floor joint, protect the lower wall from everyday impacts, and create a finished edge. Flat stock, rounded or eased edges, bevelled faces, and stepped or built-up profiles Height is selected to suit the room, ceiling height, and surrounding trim. The bottom edge is typically fitted close to the floor; uneven floors may require scribing.
Casings Around doors, windows, and other wall openings Conceal the gap between the frame and wall and provide a finished transition around an opening. Flat or tapered casing, backbanded casing, and combinations of flat stock with a separate decorative profile Side pieces are generally installed vertically, with a head piece across the top. The casing should cover the joint while leaving the opening functional and unobstructed.
Crown Moulding At the junction of a wall and ceiling, or above cabinets and built-ins Finish the upper wall edge and create a visual transition between wall and ceiling. Cove, ogee, dentil, cyma, and layered or built-up profiles Projection and profile depth affect the visual scale of the room. Installation angle and ceiling conditions matter; corners may require precise coping or compound mitre cuts.
Chair Rails Horizontally across a wall, often around the upper portion of a wainscot Provide a horizontal visual division and protect the wall from some furniture impacts. Simple flat rails, rounded rails, and decorative profiles with shaped edges Placement is determined by the room design and wall proportions; there is no single required height. Keep the rail level and coordinate it with doors, windows, and other trim.
Panel Mouldings On wall surfaces, commonly arranged as rectangles or other framed layouts Create decorative wall panels or add detail to wainscoting and feature walls. Applied picture-frame moulding, narrow panel strips, and mouldings used with recessed or raised panels Panel moulding is typically arranged in balanced layouts with consistent spacing. Measure and mark the design before installation; it can be applied directly to a wall or used as part of a larger panel assembly.

Note: Profile names and dimensions can vary by region and manufacturer. Choose proportions to suit the room, existing trim, and installation conditions.

Compare Trade-Common Sizes: 3–8-Inch Baseboards and 30–36-Inch Chair Rails

Baseboards commonly measure 3–8 inches high, while chair rails often sit 30–36 inches above the floor. These are trade-common ranges, not code requirements. Fine Homebuilding’s trim-layout guidance describes chair-rail placement as a proportion of the room, and the Architectural Woodwork Standards treats millwork dimensions as project specifications. Measure from the finished floor, not the subfloor. A thick rug or uneven flooring can make a carefully chosen rail feel misplaced.

Tips: Mock up both sizes with painter’s tape. Check the rail beside a dining chair, then view it from the doorway. For an 8-foot ceiling, a 3–5-inch baseboard usually feels restrained; taller rooms can carry more height. Still, rules can mislead. A narrow hallway may feel crowded with oversized trim.

Match profiles as well as measurements. A flat, 5-inch baseboard paired with a slim chair rail can look intentional; ornate casing beside plain trim may not. Keep the chair rail level around corners, and account for switches and window trim before installation. These small details often matter more than choosing the “perfect” standard size.

Review Moulding Materials: MDF, Solid Wood, and Polyurethane

Wall mouldings do more than frame a room; their material affects installation, upkeep, and the finished look. MDF is smooth and consistent, making it a practical choice for painted baseboards, panels, and crown moulding. It usually arrives ready for careful cutting and filling. Keep it away from persistent dampness unless the product is specifically rated for those conditions. A swollen edge can be difficult to disguise.

Solid wood brings visible grain and can be stained to suit a room’s trim. It can also be sanded or repaired over time. Wood responds to changes in humidity, though, so joints may shift or small gaps may appear. Allowing material to acclimate indoors before installation can help. It is not a guarantee.

Polyurethane moulding is lightweight and generally handles moisture better than standard MDF, which can make it useful in bathrooms or lower-level spaces. It cuts easily, but thin profiles may dent, and the surface needs compatible paint and adhesive. The right choice depends on the room, finish, and maintenance you can manage. I would not call one material best; that answer sounds neat, but real rooms are rarely so cooperative. Check samples beside the actual wall paint, in daylight and at night.

Select Profiles by Ceiling Height, Room Scale, and Manufacturer Specifications

Wall mouldings include crown, cove, picture rail, and panel moulding, but profile size should respond to the room rather than follow a fixed rule. The National Association of Home Builders’ 2019 What Home Buyers Really Want report found that 86% of buyers preferred nine-foot ceilings on the first floor. That preference is useful context, not a trim-sizing formula. In an eight-foot room, a deep crown can make the ceiling feel lower; a slim profile often leaves more visual breathing room. In a taller room, a broader crown or layered profile can hold its own against the extra wall height. Stand back from the doorway. The view matters.

Room scale matters, too. A wide profile may suit a generous living room but crowd a narrow hallway, especially where doors and windows sit close to the ceiling. Measure the ceiling, wall lengths, and clearances before choosing. Then check the manufacturer’s installation sheet for actual projection, required fastening, joint details, and compatible materials; nominal dimensions can differ from installed dimensions. The Architectural Woodwork Standards provide quality and fabrication guidance, but they do not prescribe one ideal crown size for each ceiling height. That part still requires judgment. Even a careful rule of thumb can miss a low beam, uneven ceiling, or awkward corner. Review a full-size sample in the room’s light before ordering.

^