Choosing the right partition panels can transform an empty floor into a practical, comfortable workplace. However, the best option depends on more than appearance. Room size, privacy, daylight, acoustic control, fire performance, installation time, and future changes all influence the decision.
This guide examines ten widely used types: glass, solid, operable, demountable, modular, acoustic, fabric-covered, wood, metal, and gypsum partition panels. Each type creates a different experience. Clear glass can spread daylight, while acoustic panels may reduce speech distraction near meeting rooms. Operable systems can divide a training area within minutes. Solid panels usually provide stronger visual privacy, but they may make small rooms feel darker.
Details matter.
A panel’s surface, frame, joints, and hardware affect long-term performance. For example, a poorly sealed connection can weaken sound control, even when the core material performs well. Experienced installers also inspect floor levels, ceiling conditions, and service routes before fitting begins. These practical checks are easy to overlook.
Reliable selection should include manufacturer specifications, tested acoustic data, fire classifications, cleaning requirements, and warranty terms. Local building requirements must also be reviewed by qualified professionals. Marketing photographs cannot replace technical evidence.
There is no universal winner. A premium glass system may suit a bright executive office but fail in a confidential consultation room. A budget panel may appear economical until relocation costs emerge. This comparison highlights useful strengths, common limitations, and suitable applications for each partition panels category. Some judgments remain subjective, and real projects may challenge standard assumptions.
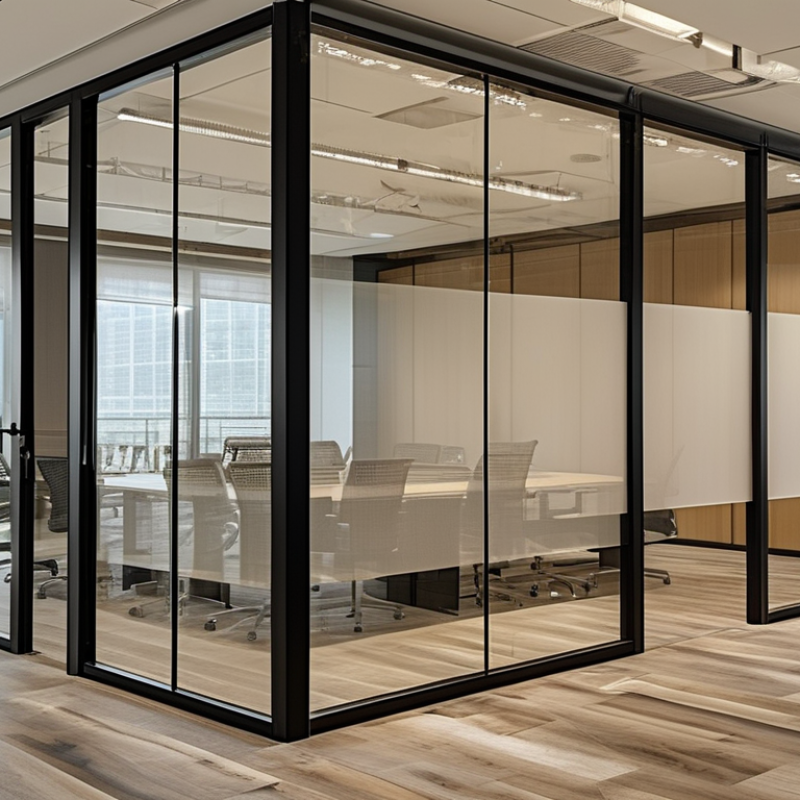
Partition panels are interior systems that divide rooms without building permanent walls. Their purpose is to improve privacy, control noise, guide movement, and use floor space efficiently. Unlike fixed construction, many panels can be relocated when work patterns change. That flexibility is useful, but it is not always the best answer.
The ten common types are solid, glazed, acoustic, demountable, operable, folding, sliding, cubicle, modular, and fabric-covered panels. Solid panels provide visual privacy and stronger separation. Glazed panels admit daylight while marking boundaries. Acoustic panels reduce reflected sound in busy offices. Demountable panels support future layout changes.
Operable panels open larger areas when needed. Folding panels need limited storage space. Sliding panels suit narrow circulation zones. Cubicle panels define personal work areas. Modular panels combine repeatable components. Fabric-covered panels can soften sound and appearance.
Classification should consider material, height, transparency, mobility, acoustic performance, moisture resistance, fire test evidence, and installation method. A useful review also checks panel weight, floor loading, cleaning needs, cable routes, and maintenance access.
Experience shows that a visually attractive panel may perform poorly in a noisy room. A thin divider can look efficient, yet offer little privacy. I once underestimated door clearance during a layout review; the panel worked, but daily movement felt awkward. Measured drawings and verified product data usually reveal these problems before installation.
Rigid partition panels divide rooms with more permanence than fabric screens or folding dividers. In practical projects, material choice affects privacy, fire performance, acoustics, maintenance, and installation time. The top ten types commonly include drywall, acoustic drywall, clear glass, laminated glass, solid wood, slatted wood, steel, aluminum, perforated metal, and composite panels. Each type solves a different constraint.
Drywall remains economical and easy to repair. Acoustic drywall improves speech privacy when combined with insulation and sealed joints. Glass brings daylight into offices and meeting rooms. Laminated or frosted glass offers better privacy and safer breakage behavior.
Wood adds warmth and visual texture. Slatted wood can soften echoes, though dust collects between the strips. Metal panels resist impact and moisture. Perforated steel may support airflow, while aluminum keeps the structure relatively light.
Composite panels balance low weight, stiffness, and flexible surface finishes. Some use mineral cores, while others contain recycled fibers. Exact performance depends on the tested assembly, not the panel label. On site, I check wall height, door loads, cable routes, and floor tolerance before specifying. A panel may look rigid but still transmit voices through weak joints. This is often missed. I also prefer documented acoustic and fire data over attractive samples. My early specifications sometimes overvalued appearance; maintenance costs changed the decision.
Movable partition panels are reshaping how offices, classrooms, and event spaces adapt. Folding panels use hinged sections, creating a compact stack beside the wall. Sliding panels travel along overhead tracks and suit rooms with limited floor space. Operable walls offer stronger acoustic separation, often supporting meeting rooms or training areas. Demountable systems use reusable frames, panels, and connectors. They can be relocated without rebuilding an entire wall.
The 2024 Global Office Fit-Out Cost Guide from Cushman & Wakefield shows that fit-out costs remain highly sensitive to labor, materials, and building services. This makes reusable partition systems financially attractive in many projects, although savings are not automatic. A 2023 report from the Modular Building Institute also highlights reduced site waste and faster installation as key modular benefits. In practice, I have found that track alignment matters more than brochures suggest. A small ceiling deviation can make sliding panels noisy, stiff, or difficult to seal. The lesson is uncomfortable: flexibility still needs precise installation.
Tips: Check acoustic ratings, panel weight, stacking space, fire requirements, and floor loading before choosing a system. Ask for tested performance data, not only estimated values. Folding panels may work well for occasional changes, while operable walls need better seals for frequent meetings. Demountable panels deserve attention when future layouts are uncertain. Measure twice. Adaptability has limits.
A practical comparison of common movable, reconfigurable, and specialized partition panel systems
| No. | Partition Panel Type | Operating Method | Typical Construction | Typical Panel Size | Privacy and Acoustic Performance | Best-Fit Applications | Main Advantages |
|---|---|---|---|---|---|---|---|
| 1 | Folding Partition Panels | Panels are hinged together and fold to one or both sides of an opening. | Aluminum or steel frame with fabric, laminate, wood veneer, glass, or acoustic infill. | Commonly about 600–1,200 mm wide per panel and up to approximately 3,000–6,000 mm high. | Moderate to high privacy; acoustic performance depends on panel thickness, seals, and construction. | Training rooms, multipurpose halls, classrooms, restaurants, and meeting areas. | Fast setup, compact storage, and flexible room division. |
| 2 | Sliding Partition Panels | Individual panels slide horizontally along a ceiling-mounted or floor-supported track. | Framed solid panels, glazed panels, or composite panels with roller carriers and guide hardware. | Often about 600–1,200 mm wide per panel; height is commonly 2,100–4,000 mm. | Moderate privacy; overlapping edges and perimeter seals can improve sound control. | Offices, hospitality spaces, retail areas, healthcare facilities, and classrooms. | Efficient lateral movement and minimal floor-area consumption during operation. |
| 3 | Operable Wall Panels | Panels are individually moved, positioned, and connected to form a temporary full-height wall. | Acoustic composite cores with steel or aluminum frames, finished with fabric, laminate, veneer, or painted surfaces. | Typically 600–1,250 mm wide per panel and approximately 2,400–6,000 mm high. | Moderate to high acoustic privacy when compression seals and interlocking profiles are used. | Convention centers, conference rooms, universities, hotels, and large offices. | High flexibility, full-height separation, and strong suitability for frequent reconfiguration. |
| 4 | Demountable Partition Panels | Panels are assembled from reusable components and can be dismantled and relocated without major demolition. | Metal framing with gypsum board, glass, laminate, wood veneer, or composite infill. | Module widths commonly range from 600–1,200 mm; height is usually floor-to-ceiling. | Moderate to high privacy; performance can approach permanent partitions when properly sealed. | Corporate offices, laboratories, educational buildings, and leased commercial interiors. | Reusable, adaptable, and easier to modify than conventional fixed walls. |
| 5 | Accordion Partition Panels | A series of narrow connected sections folds in a concertina pattern and stores at one side. | Vinyl, fabric, laminated board, or lightweight composite sections with flexible hinges. | Individual sections are often 100–300 mm wide; systems can cover openings several meters wide. | Low to moderate acoustic privacy, depending on the seals, mass, and overlapping construction. | Gymnasiums, community centers, cafeterias, childcare facilities, and activity rooms. | Economical, lightweight, and quick to deploy over wide openings. |
| 6 | Glass Partition Panels | Fixed, sliding, or demountable glazed panels create separation while maintaining visual connection. | Single or double glazing held by aluminum, steel, or minimally framed systems. | Common module widths are about 900–1,500 mm; height is generally 2,100–3,600 mm. | Visual privacy ranges from low to high using frosted, patterned, switchable, or screened glass; acoustic privacy varies by glazing specification. | Executive offices, meeting rooms, reception areas, healthcare spaces, and studios. | Natural light, visual openness, and a clean contemporary appearance. |
| 7 | Acoustic Movable Wall Panels | High-mass panels move on overhead tracks and connect with seals to create a temporary sound-rated barrier. | Dense mineral or composite cores, perimeter seals, structural frames, and fabric, laminate, or veneer finishes. | Usually about 600–1,250 mm wide per panel and approximately 2,400–6,000 mm high. | Moderate to high acoustic privacy; laboratory-tested ratings vary by system and installation quality. | Broadcast rooms, conference suites, lecture halls, hotels, and sound-sensitive offices. | Designed specifically to improve speech privacy and reduce sound transfer. |
| 8 | Modular Freestanding Panels | Independent panels connect with posts, hinges, or brackets and stand on feet or stabilizing bases. | Fabric-wrapped acoustic boards, perforated metal, translucent plastic, wood, or composite panels. | Commonly 900–1,800 mm wide and 1,200–2,100 mm high. | Low to moderate visual privacy; acoustic absorption is useful for reducing reflected sound but does not fully seal a room. | Open-plan offices, libraries, call centers, exhibitions, and temporary work areas. | No ceiling track is normally required, making installation and relocation simple. |
| 9 | Panel-Track Room Dividers | Wide fabric or rigid panels glide on parallel tracks and stack or overlap when opened. | Textile, vinyl, woven material, wood veneer, or rigid board mounted on carriers. | Individual panels are often 450–900 mm wide; systems commonly reach 2,100–3,000 mm in height. | Low to moderate privacy; textile versions provide sound absorption rather than full sound isolation. | Homes, libraries, studios, offices, hospitality spaces, and retail interiors. | Smooth operation, attractive finishes, and efficient use of narrow storage zones. |
| 10 | Toilet and Shower Cubicle Panels | Compact panels are fixed to floors, walls, or suspended supports to form individual privacy compartments. | Compact laminate, solid phenolic board, coated metal, glass, or moisture-resistant composite materials. | Panel thickness is commonly about 10–13 mm; cubicle heights often range from 1,800–2,100 mm. | High visual privacy when doors and partitions are correctly overlapped; acoustic privacy is limited by gaps and lightweight construction. | Public restrooms, schools, sports facilities, workplaces, transportation buildings, and healthcare sites. | Moisture resistance, hygienic surfaces, and efficient compartmentalization. |
Note: Dimensions and performance ranges are typical industry values. Actual specifications vary according to ceiling height, track configuration, panel materials, hardware, seals, fire requirements, and local building codes.
A practical list includes acoustic, bathroom, office, decorative, glass, operable, demountable, fire-rated, cleanroom, and cubicle panels. The right choice depends on noise, moisture, privacy, cleaning, and future changes. In workplace projects, those requirements often overlap.
Acoustic panels use mineral fiber, PET, perforated timber, or layered cores to reduce reflected sound. ISO 354 testing measures sound absorption, while ISO 10140 evaluates airborne sound insulation. A 2024 Grand View Research analysis reports continued growth in the global acoustic insulation market, driven by offices, education, and healthcare.
Noise matters. Yet a highly absorptive panel cannot fix poor room planning or gaps around doors. That detail is often missed.
Bathroom partitions need moisture resistance, stable hardware, and easy cleaning. Compact laminate and solid phenolic panels usually perform better than ordinary fiberboard in wet zones. A 2024 Fortune Business Insights market analysis identifies hygiene, renovation, and rapid installation as key demand factors for bathroom partition systems.
Office panels support privacy and flexible layouts; decorative panels add texture, color, or timber-like warmth. Gensler’s 2024 workplace research continues to link effective work settings with varied spaces, rather than one uniform layout. Demountable systems can help, but their joints may loosen after repeated relocation. That is the trap.
Specifications should state panel thickness, tested performance, edge treatment, cleaning chemicals, and replacement access. A visually attractive panel can still be acoustically weak, difficult to repair, or unsuitable for constant moisture.
Partition panels are not interchangeable. Drywall panels suit permanent offices and offer low material cost, good fire resistance, and strong privacy. Glass panels brighten meeting rooms, but their higher price and weaker sound control need careful planning. Acoustic panels reduce speech noise in open workplaces. They perform well, although they rarely create full privacy. Operable panels support flexible rooms and quick layout changes, but their tracks and hardware increase maintenance costs.
Demountable panels work well in leased offices because teams can relocate them with limited demolition. They cost more than basic drywall, yet reduce future waste and labor. Modular panels offer similar flexibility and often arrive faster. Metal panels resist impact in workshops and service areas, while wood panels add warmth in hospitality spaces. Both can be expensive, especially with custom finishes. PVC or vinyl panels handle moisture and frequent cleaning in healthcare or utility rooms, but their appearance may feel less refined.
Fabric-covered panels are lightweight, affordable, and useful for temporary acoustic zoning. They can stain, however, and need regular inspection. Performance depends on more than the panel type. Floor gaps, ceiling junctions, door seals, and poor installation can weaken even a high-rated system. This comparison is not perfect. Local labor rates, wall height, fire requirements, and cleaning demands can change the real cost. A low-price panel may become expensive after repeated repairs. I would test one full-size section before approving a large installation.