What Is a Suspended Ceiling System?

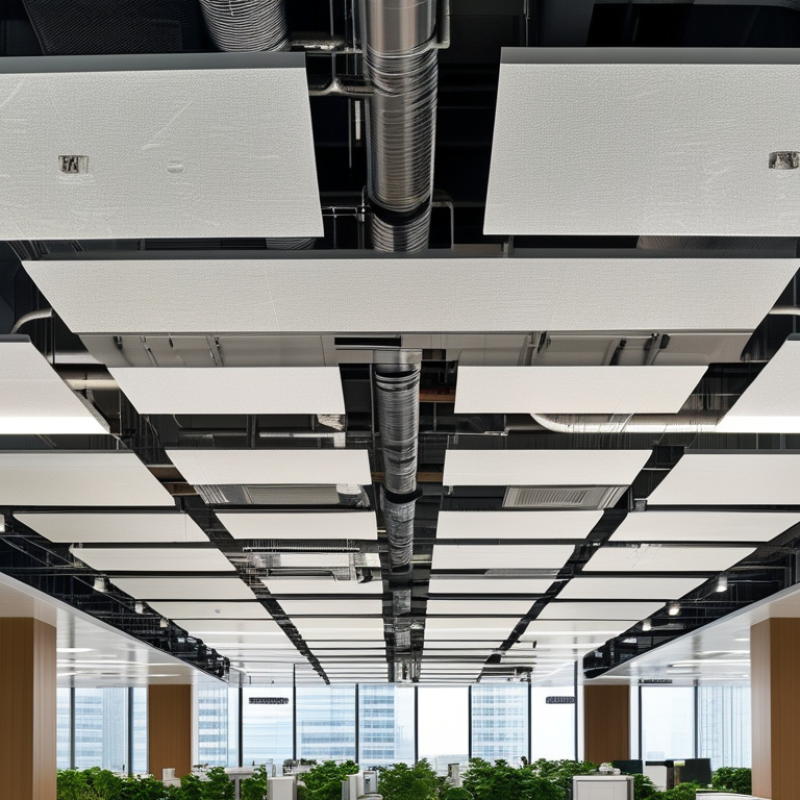
A suspended ceiling system is more than a grid of panels beneath a structural slab. It creates a service zone for lighting, ventilation, sprinklers, cables, and future maintenance. In a busy office, technicians can lift one mineral-fiber tile and reach essential services without damaging the main structure. That simple access can reduce disruption, although poor planning may create visible gaps, stains, or uneven lines.

Market evidence shows why this system remains relevant. Grand View Research estimates that the global suspended ceiling market will continue expanding through 2030, supported by commercial construction, renovation, and demand for acoustic comfort. The report also identifies mineral fiber, metal, and gypsum products as major material categories. These figures suggest growth, but they do not guarantee quality. A low-cost ceiling can perform badly when installers ignore humidity, loading, fire ratings, or sound control.

Joseph G. Allen, an indoor-environment researcher at Harvard, stated, “Buildings are the infrastructure of our lives.” His observation gives the suspended ceiling system a wider purpose. It influences how people hear, work, maintain equipment, and experience indoor comfort. The best design balances appearance with measurable performance. It should manage sound without trapping moisture. It should conceal services without blocking inspection access. It should also support future repairs.

This article explains the components, installation logic, benefits, limitations, and selection criteria behind a suspended ceiling system. Some assumptions deserve challenge. A neat ceiling is not automatically a healthy one. Performance depends on details.
What Is a Suspended Ceiling System?

Definition and Basic Structure of a Suspended Ceiling System

What Is a Suspended Ceiling System?

Definition and Basic Structure of a Suspended Ceiling System

A suspended ceiling system is a secondary ceiling installed below the structural floor or roof slab. It creates a service void for cables, ducts, pipes, lighting, and fire protection equipment. The basic structure includes a perimeter angle, main runners, cross tees, suspension wires, and ceiling panels. The grid hangs from the slab, while panels rest inside its modular openings. Common modules include 600 by 600 millimeters and 600 by 1200 millimeters.

The system supports coordination, but it is not a structural floor. Site inspections often find loose wires, uneven grids, or panels cut too tightly around diffusers. Small errors become visible under strong corridor lighting. Proper installation requires accurate setting-out, suitable hanger spacing, and access panels near valves and electrical junctions. Relevant requirements should be checked against local codes and ASTM or EN test methods.

Its practical value is also linked to building performance. The U.S. Energy Information Administration’s 2018 Commercial Buildings Energy Consumption Survey reported that lighting used 17% of commercial building energy. A well-coordinated ceiling can position luminaires and air diffusers more effectively, although it cannot fix inefficient equipment. The 2024 Global Status Report for Buildings and Construction recorded that buildings consumed about 32% of global energy in 2023. That figure deserves caution. Ceiling design helps coordination, not energy savings by itself. Noise control also matters, especially in offices, schools, and healthcare spaces.

Main Components and How They Work Together

What Is a Suspended Ceiling System?

Main Components and How They Work Together

A suspended ceiling system hangs below the structural ceiling. It creates a clean, accessible space for building services. In a typical installation, a grid of metal channels supports lightweight ceiling panels. Hangers connect the grid to the slab or roof structure above. Adjustable clips help maintain a level surface.

The main parts work as one assembly. Perimeter trim fixes the ceiling edge against surrounding walls. Main runners carry the primary load across the room. Cross tees lock into the runners, forming square or rectangular openings. Panels then rest inside these openings. Some panels contain mineral fiber, metal, or other materials that support sound control, fire performance, or moisture resistance.

Service access is a major practical benefit. A worker can lift one panel and reach cables, pipes, or ventilation equipment. This reduces repair time in many commercial interiors. However, the system is not automatically suitable for every room. Heavy lights and equipment usually need independent support from the structure above. Relying on the grid alone can cause sagging or failure.

During installation, small errors become visible quickly. Uneven hangers may create shadow lines across the ceiling. Poorly aligned tees can leave irregular panel gaps. I have found that careful measuring matters more than rushing the first section. Yet even a well-planned layout may need adjustment around vents, columns, and uneven walls. That flexibility is useful, but it can also hide compromises.

What Is a Suspended Ceiling System? — Main Components and How They Work Together

A suspended ceiling system uses a metal grid hung below the structural slab. Ceiling panels rest in the grid, while main runners, cross tees, hangers, and perimeter trim keep the system aligned and supported. The chart shows common nominal ceiling panel modules and their approximate surface area.

Common Types and Materials Used in Suspended Ceilings

What Is a Suspended Ceiling System?

A suspended ceiling hangs below the structural slab on a metal grid. It creates a service void for wiring, ducts, and sprinkler pipes. The most common layout uses exposed T-grid profiles with removable tiles. Concealed grids produce a cleaner surface, while clip-in systems offer tighter joints and stronger visual control. Access becomes harder, though.

Material selection changes acoustic comfort, durability, and maintenance. Mineral fiber tiles remain common in offices because they absorb sound and are easy to replace. Gypsum panels provide a smoother, more architectural finish, but repairs can be slower. Metal panels resist moisture and impact in transport areas. Wood adds warmth, yet it needs careful humidity control. PVC performs well in damp rooms, although its environmental profile deserves closer review.

The U.S. Environmental Protection Agency reported about 600 million tons of construction and demolition debris in 2018. That figure makes reusable grids and recyclable panels practical considerations, not decoration. Grand View Research’s 2024 ceiling tiles analysis projects global market growth above 7% annually through 2030. Demand is rising, but performance claims still need checking. Look for tested sound absorption, fire classification, moisture resistance, and verified recycled content. On site, a poorly aligned grid can leave uneven shadow lines. Small errors show quickly. A sensible specification also keeps several tiles accessible near valves and inspection points. Many designs overlook that detail.

Installation Process and Essential Design Considerations

What Is a Suspended Ceiling System?

Installation Process and Essential Design Considerations

A suspended ceiling system hangs below the structural slab, creating a serviceable space above finished panels. This void can conceal wiring, ductwork, pipes, and fire protection components. Installation begins with a site survey. Measure the room carefully, inspect the substrate, and mark the finished ceiling height with a laser level. Small errors become obvious across long corridors.

Install the perimeter trim along the marked line, using suitable anchors for the wall material. Suspend the main runners from the slab with properly spaced wires or rods. Keep each hanger vertical and secure. Cross tees then form the grid, while cut panels complete the field. Coordinate lighting, air diffusers, inspection hatches, and sprinkler heads before closing the ceiling. Moving these elements later is slow and expensive.

Design decisions should reflect the room’s function. Moisture-resistant panels suit humid areas, while acoustic panels help control noise in offices and classrooms. Consider plenum clearance, maintenance access, panel weight, fire performance, and local building requirements. Never assume the existing slab can carry added loads without verification. A rushed layout may look acceptable at eye level, yet create difficult access above. It is worth marking every service route on the ceiling plan. Even experienced installers can miss one obstruction. Allowing a small coordination margin often prevents visible cuts and uneven joints.

What Is a Suspended Ceiling System? - Installation Process and Essential Design Considerations

Category Key Dimension or Stage Typical Data or Requirement Design and Installation Notes
System Definition Ceiling position A secondary ceiling suspended below the structural soffit or floor above Creates a concealed service zone for electrical, mechanical, fire-protection, and data services.
System Definition Main components Perimeter trim, suspension wires or rods, main runners, cross tees, and ceiling panels The grid transfers panel loads to the building structure through hangers and attachment points.
Pre-Installation Site survey Confirm room dimensions, soffit condition, service routes, lighting positions, and access requirements Coordinate the reflected ceiling plan with HVAC diffusers, sprinklers, light fittings, detectors, and access panels.
Pre-Installation Finished ceiling height Common interior layouts use approximately 2.4–2.7 m finished ceiling height, subject to local requirements Reserve enough plenum space for services, maintenance access, insulation, and structural tolerances.
Layout Grid module Common modules are 600 × 600 mm and 600 × 1,200 mm Select a module that aligns with room geometry, light fixtures, diffusers, and access panels.
Layout Perimeter border Plan equal or visually balanced border cuts at opposite walls Avoid narrow slivers where possible; a balanced layout improves appearance and simplifies cutting.
Installation Step 1 Set the level line Mark the finished ceiling level continuously around the room Use a laser or accurate leveling method; verify the reference against doors, windows, and fixed finishes.
Installation Step 2 Install perimeter trim Fix wall angles or perimeter channels along the marked line Use suitable fasteners for the wall substrate and maintain a secure, continuous support edge.
Installation Step 3 Install suspension points Attach hanger wires or rods to the structural soffit at the spacing specified for the selected grid system Hangers must connect to the structure, not to unsupported services or nonstructural elements.
Installation Step 4 Install main runners Position runners according to the selected ceiling module and reflected ceiling plan Level the runners and keep them clear of ducts, pipes, cable trays, and other obstructions.
Installation Step 5 Install cross tees Connect cross tees to form the planned rectangular grid Check that intersections lock fully and that openings match the panel and fixture dimensions.
Installation Step 6 Coordinate services Install and inspect above-ceiling services before closing the grid with panels Provide independent support for heavy equipment, cable trays, and services that are not designed to load the ceiling grid.
Installation Step 7 Place ceiling panels Fit full panels first, followed by accurately cut perimeter panels Handle panels with clean hands or gloves and keep edges supported to prevent damage.
Materials Mineral fiber panels Lightweight panels commonly selected for sound absorption and general commercial interiors Check humidity resistance, acoustic rating, fire classification, and cleaning requirements.
Materials Metal panels Durable option suited to areas requiring moisture tolerance or frequent cleaning Consider corrosion resistance, perforation pattern, acoustic backing, and visual reflectance.
Performance Acoustic control Evaluate sound absorption using the panel’s published acoustic rating, such as NRC or equivalent data Use higher-absorption panels where speech privacy, reverberation control, or occupant comfort is important.
Performance Fire performance Select panels and grid components with classifications required by the applicable building code A ceiling system may require fire-resistance testing as a complete assembly; verify project-specific documentation.
Performance Moisture conditions Use moisture-resistant products in areas exposed to high humidity or occasional condensation Prevent water leaks before installation; prolonged moisture can stain, sag, corrode, or deform components.
Maintenance Service access Use removable panels or dedicated access panels near valves, dampers, junction boxes, and control equipment Plan access locations during design rather than cutting panels after installation.
Quality Control Final inspection Check level, alignment, grid stability, panel fit, edge cuts, and service coordination Replace damaged panels, correct visible grid irregularities, and confirm that all access points remain usable.

Advantages, Limitations, and Typical Applications

What Is a Suspended Ceiling System?

Advantages, Limitations, and Typical Applications

A suspended ceiling system is a secondary ceiling hung below the structural slab or roof. It usually combines metal channels, support wires, and removable panels. This creates a service cavity above the visible ceiling. Electric cables, ventilation ducts, pipes, and data lines can pass through this space. Technicians can reach them by lifting selected panels, which makes routine maintenance less disruptive.

The main advantage is flexibility. Panels can improve sound control, reflect light, and hide uneven structural surfaces. They also support coordinated lighting and air-distribution layouts. In offices, this helps teams modify work areas without rebuilding the entire ceiling. Schools, clinics, retail units, and commercial corridors often use the system for similar reasons. In renovation work, I have found the access feature especially practical.

However, the system reduces room height. That matters in compact apartments, basements, and older buildings. Panels may stain or sag in damp areas unless their moisture resistance is suitable. Heavy lights, signs, and equipment usually need separate structural support. Fire performance and seismic requirements must also match local building rules.

A ceiling grid can look orderly, but poorly aligned panels quickly reveal installation errors. That weakness is easy to underestimate. Sound control can disappoint when the plenum contains noisy mechanical equipment. Designers should inspect the existing structure, coordinate services early, and verify panel ratings before installation. Sometimes a simpler exposed ceiling serves the space better.

^