Why Choose Wall Panel Systems for Global Projects?

Why Choose Wall Panel Systems for Global Projects?

Global construction is under pressure to build faster, reduce waste, and improve building performance. The United Nations Environment Programme reported in its 2023 Global Status Report that buildings consume about 34% of global energy and produce roughly 37% of energy-related emissions. These figures make material efficiency more than a design preference. It becomes a project responsibility.

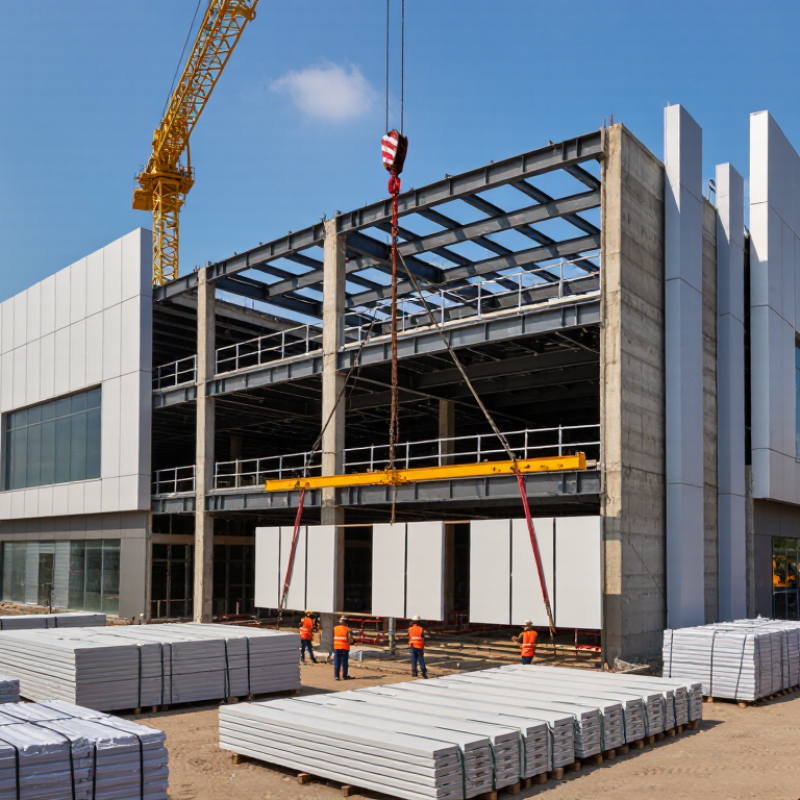
Wall panel systems can support that responsibility through factory-controlled production, repeatable dimensions, and faster site installation. McKinsey & Company’s 2019 report, Modular construction: From projects to products, found that modular methods may reduce construction schedules by 20% to 50%. They may also lower costs by up to 20%, depending on project conditions. That potential matters when projects cross borders, climates, and supply chains. Panels can arrive labeled, protected, and ready for coordinated installation beside a steel frame or concrete core.

Ryan E. Smith, author of Prefab Architecture, states, “Prefab is not a product; it is a process.” His point remains important for wall panel systems. The panel itself is only one part. Design coordination, moisture control, fire performance, logistics, and local workmanship decide the final result. A poorly detailed panel can still create expensive problems.

That is the uncomfortable part.

Global consistency is never automatic. Regional codes, transport limits, and installer skills can change the outcome. However, with verified specifications, documented testing, and practical site training, wall panel systems offer a measurable path toward more reliable international construction.
Why Choose Wall Panel Systems for Global Projects?

What Are Wall Panel Systems?

Wall panel systems are engineered assemblies, not simply large decorative boards.

A typical system combines a facing layer, a structural or insulated core, and joints, trims, and fixings. Depending on the project, panels may be insulated sandwich panels, rainscreen cassettes, or prefabricated interior modules. Their value lies in coordinated performance: thermal control, moisture management, fire resistance, acoustic comfort, and installation speed.

The GlobalABC 2023 Buildings Global Status Report states that buildings and construction consume about 32% of global energy and produce approximately 34% of global carbon emissions. This places pressure on project teams to improve envelope performance. Properly selected panels can reduce thermal bridging and limit uncontrolled air movement. They can also arrive factory-cut, reducing wet trades on remote sites. Less mess.

However, performance depends on details. A panel with a strong insulation rating may still fail when joints are poorly sealed or drainage paths are missing. Testing should follow applicable standards, such as ASTM, EN, or local fire regulations. The U.S. Department of Energy identifies buildings as responsible for roughly 40% of national energy use, reinforcing the importance of the wall envelope. Yet global comparisons are imperfect. Climate, labor practice, transport distance, and maintenance skills can change the real result. Field inspection remains necessary, even when factory production looks precise.

How Wall Panel Systems Support Global Project Needs

Why Choose Wall Panel Systems for Global Projects?

How Wall Panel Systems Support Global Project Needs

Global construction projects face uneven climates, shipping limits, and different installation practices. Wall panel systems can respond to these conditions with controlled, repeatable components. Panels may support thermal performance, moisture management, fire resistance, and sound reduction when properly specified. Each benefit depends on tested assemblies, not attractive product descriptions.

On projects I have reviewed, clear documentation prevents costly confusion. Drawings should show joint details, fixing methods, movement allowances, and compatible substrates. Product data should include test standards, maintenance needs, and environmental limitations. Local engineers also need to confirm compliance with regional building requirements. A panel suitable for a dry interior may perform poorly in a humid coastal facility.

Logistics matter just as much. Factory-cut panels can reduce site waste and shorten installation time. Protective packaging helps, but it is not foolproof. Rough handling can damage edges before installation begins. Local installers need practical training, especially when tolerances are tight. Mock-ups often reveal problems that drawings hide.

A standard detail can fail locally.

Global teams should allow room for adjustment. They may need different fasteners, sealants, insulation layers, or surface finishes. Those changes should be reviewed by qualified professionals and recorded clearly. This discipline supports consistent quality across offices, warehouses, hospitals, and public buildings. Still, every project deserves honest testing. Speed should never replace evidence.

Key Benefits for International Construction

Why Choose Wall Panel Systems for Global Projects?

International construction demands predictable quality, faster installation, and simpler logistics. Wall panel systems support these needs through factory-controlled production. Panels arrive with consistent dimensions, prepared openings, and fewer wet trades on site. This matters when projects face different climates, labor shortages, or compressed schedules.

McKinsey’s 2019 report, Modular construction: From projects to products, found that modular methods can reduce construction timelines by 20–50%. Wall panels can contribute to this gain, especially when drawings, tolerances, and delivery routes are coordinated early. The United Nations Environment Programme reported that buildings and construction created 37% of global energy-related and process CO2 emissions in 2022. Factory production may improve material control and reduce site waste, but results depend on design accuracy and local recycling systems. Panels are not magic. That assumption deserves scrutiny.

Tips: Confirm fire, acoustic, thermal, and moisture requirements before ordering. Check local codes in every project country. Build a sample wall, test its joints, and inspect the packaging. A small prototype can reveal transport damage, installation errors, or uncomfortable interior temperatures. Project teams should also compare whole-life performance, not only purchase price. A cheaper panel may demand more maintenance later. Experienced contractors know that international success often depends on ordinary details, such as clear labels, spare components, and realistic delivery buffers.

Why Choose Wall Panel Systems for Global Projects? - Key Benefits for International Construction

Evaluation Dimension Wall Panel Systems International Project Benefit Key Planning Consideration
Construction Method Prefabricated panels can be manufactured off-site and assembled on-site using dry or low-wet construction methods. Reduces dependence on prolonged on-site masonry, plastering, and curing activities. Confirm the panel type, connection details, and required finishing layers before procurement.
Installation Schedule Factory-prepared panels can support faster repetitive installation, especially on projects with standardized room layouts. Can help shorten the interior fit-out sequence and improve schedule predictability. Actual time savings depend on panel size, site access, workforce skills, lifting equipment, and design repetition.
Quality Consistency Controlled manufacturing conditions can provide more consistent dimensions, surface quality, and embedded components. Helps reduce variability between buildings, floors, and project locations. Use approved drawings, inspection procedures, and documented tolerances for every shipment.
Material Weight Many interior panel systems are lighter than traditional solid masonry walls, although weight varies by core, facing, reinforcement, and thickness. Lower wall weight may reduce handling requirements and, where structurally permitted, lessen permanent building loads. Structural engineers must verify dead loads, fixing capacity, impact resistance, and seismic requirements.
Logistics and Handling Panels are supplied in coordinated units, with common sheet or board formats often based on approximately 1.2 m width and lengths around 2.4–3.0 m; other systems differ. Standardized packing and installation sequencing can simplify cross-border material planning. Check container utilization, allowable package dimensions, moisture protection, unloading space, and local lifting rules.
Climate Adaptability Systems can be selected with moisture-resistant, thermal, fire-rated, or corrosion-resistant components for different environments. Supports adaptation to humid, cold, hot, coastal, and high-temperature regions when correctly specified. Review local temperature, humidity, wind, rain, salt exposure, mold risk, and ventilation conditions.
Thermal Performance Thermal resistance depends on the panel core, thickness, joints, framing, and insulation continuity. Can contribute to lower heating or cooling demand when integrated into a complete insulated wall assembly. Specify the complete wall build-up and verify U-value or R-value against the applicable local energy code.
Fire and Acoustic Performance Fire resistance and sound insulation are assembly-level properties affected by boards, cores, joints, cavities, and penetrations. Enables project teams to select tested assemblies for residential, commercial, healthcare, and industrial applications. Use test reports or certifications accepted by the project jurisdiction; do not assess performance from panel thickness alone.
Labor Requirements Installation can require fewer wet-trade operations, while still needing trained installers for cutting, alignment, sealing, and joint treatment. May reduce reliance on locally scarce masonry or plastering skills in some markets. Provide installation manuals, toolbox training, safety procedures, and local technical supervision.
Waste Management Factory cutting and standardized panel dimensions can improve material planning and reduce on-site offcuts. Supports cleaner sites and easier waste segregation across multiple project locations. Waste reduction depends on accurate take-offs, coordinated openings, and a plan for recycling or disposal.
Regulatory Compatibility Panel systems can be designed to meet local structural, fire, acoustic, thermal, hygiene, and accessibility requirements. Provides a repeatable technical solution while allowing adjustments for different national codes. Obtain local approvals and verify product documentation, testing standards, and installation practices before shipment.
Lifecycle Maintenance Serviceable systems can allow localized access to utilities and replacement of damaged finish or panel components. Can simplify maintenance procedures for distributed facilities and international property portfolios. Maintain spare components, repair instructions, and compatible replacement materials at regional locations.
Note: Performance, cost, installation speed, fire rating, acoustic insulation, thermal efficiency, and durability vary by panel composition and complete wall assembly. Project-specific engineering review and compliance verification are required.

Materials, Design Options, and Performance Factors

Wall panel systems support global projects because they combine controlled manufacturing with adaptable site installation. Material choice sets the baseline. Mineral-fiber panels can improve sound absorption, while gypsum-based panels offer smooth finishes and strong fire-performance potential. Aluminum and high-pressure laminate systems suit humid areas, but their thermal movement and surface temperature require careful detailing.

Design flexibility matters across different building types. Panels can be specified in solid, perforated, ribbed, textured, or wood-look surfaces. Modular sizes also simplify replacement after impact or maintenance work. Acoustic ratings should be checked through laboratory test data, not visual assumptions. For fire safety, project teams should request classifications under relevant standards, such as EN 13501-1 or ASTM E84. A beautiful finish is not a performance certificate.

Performance decisions should reflect local climate and regulations. The UNEP 2023 Global Status Report states that buildings and construction consumed about 30% of global energy in 2022 and produced approximately 34% of energy-related carbon emissions. This makes thermal breaks, recycled content, and product durability important selection factors. Environmental Product Declarations can support comparison, although their boundaries are not always identical. Moisture testing is also essential in coastal or monsoon regions. Site experience shows that small gaps around doors can undermine an otherwise careful installation. I would not treat a panel schedule as complete until cleaning methods, repair access, fire testing, acoustic targets, and installer tolerances are documented. Some specifications still look precise, yet leave these practical questions unanswered.

How to Evaluate Wall Panel Systems for a Project

Choosing a wall panel system for a global project requires more than comparing prices. Start with the project’s climate, structure, and approval requirements. In a humid coastal site, inspect moisture resistance, drainage details, and joint sealing. In a cold region, test thermal bridges around windows and fasteners. The UNEP Global Status Report for Buildings and Construction 2023 states that buildings account for about 34% of global energy demand and 37% of energy-related emissions. Panel performance therefore affects both operating costs and carbon impact.

Evaluate verified test evidence, not attractive brochures. Check fire classification, acoustic ratings, wind resistance, seismic behavior, and expected service life. Request Environmental Product Declarations when available, then compare declared modules and transport distances. The World Green Building Trends 2021 report found that 42% of surveyed firms expected most of their work to be green projects by 2024, compared with 11% in 2019. This shift makes measurable environmental data increasingly important. Local standards still control approval, however. A panel accepted in one market may need different testing elsewhere.

Installation evidence matters. Build a small mock-up before mass production. Observe two workers carrying panels, aligning corners, and sealing a window opening during rain. Record time, waste, damaged edges, and tool requirements. A spreadsheet may predict productivity, but it cannot reveal awkward lifting or unclear instructions. I would also question optimistic maintenance claims. Dust, salt, replacement access, and color changes deserve inspection after several seasons. ISO 21930 provides a useful framework for construction-product environmental declarations, but professional judgment remains necessary when data is incomplete.

^