What Are the Different Types of Double Doors?
When people picture double doors, they often imagine a grand entrance with two matching panels. In practice, double doors serve many purposes. They can welcome guests, divide rooms, improve access, or connect interiors with gardens. Their design affects light, privacy, security, and daily movement. A careful choice begins with understanding how each door operates.
This guide explores several common types of double doors, including French doors, sliding doors, bi-fold doors, pivot doors, and Dutch doors. Each option has practical strengths and limitations. French doors create a balanced, traditional appearance. Sliding doors save space but need a clear track. Bi-fold doors open widely, although their hardware requires regular attention. Pivot doors make a strong visual statement, yet their weight and swing area need professional planning.
Real projects show that appearance is only one part of the decision. Door width, frame strength, weather exposure, threshold height, and available wall space matter just as much. Experienced installers usually measure the opening more than once. Small errors can cause uneven gaps, sticking panels, or poor insulation. That detail is easy to underestimate.
This article compares the main double doors by style, operation, materials, cost factors, and suitable locations. It also considers maintenance and accessibility, because a beautiful door may still feel inconvenient. Product specifications can vary between manufacturers, so confirm measurements and warranties before ordering. There is no universal best choice. The right option depends on the building, the users, and the experience you want at the threshold.
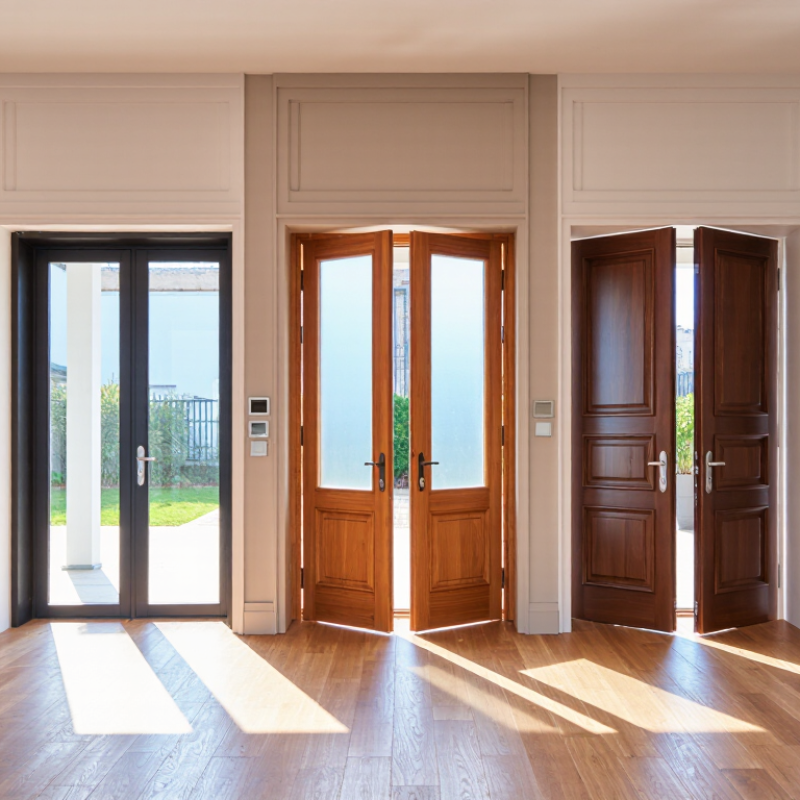
Define Double Doors: Two Leaves with Common 60–72 in. Nominal Widths
What Are the Different Types of Double Doors?
Double doors contain two leaves that meet at the center of one frame. Their common nominal widths range from 60 to 72 inches. Each leaf often measures about 30 to 36 inches, before frame deductions. The finished opening will be smaller. Always verify the manufacturer’s dimensions.
A pair may use equal leaves or an active and inactive leaf. Equal leaves create a balanced entrance for furniture, equipment, or busy foot traffic.
An active leaf carries the main latch and handle. The inactive leaf usually secures with flush bolts at the top and bottom. This arrangement can reduce daily effort, though both leaves open when extra clearance is needed.
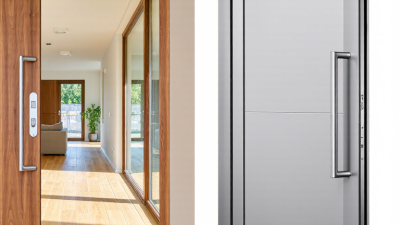
Double doors also differ by panel design and glazing. French-style doors use broad glass areas and bring light into offices or interior rooms. Flush doors offer a simpler, solid surface. Louvered leaves support airflow in utility spaces, but they may provide less privacy. In commercial settings, fire-rated assemblies, swing direction, and closing hardware require careful coordination with approved specifications and local requirements.
I have seen projects measure the wall opening but ignore the frame. That mistake can make a 72-inch pair feel unexpectedly tight. Inward and outward swings also change usable floor space. A clear path matters more than the nominal number.
Not every “standard” pair fits every building. Door thickness, threshold height, hardware clearance, and accessibility needs should be checked before ordering. I would also question whether both leaves need daily use. Sometimes, a narrower active leaf serves the room better.
Classify Hinged Pairs: French, Equal-Leaf, Asymmetric, and Dutch Doors
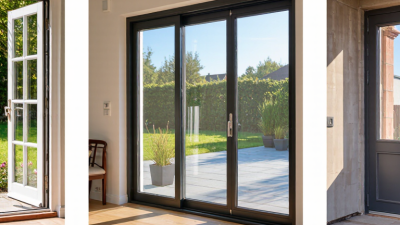
Double doors use two hinged leaves instead of one wide slab. Their proportions change how people enter, carry furniture, and control daylight. French doors usually have two equal leaves, often with glass panels and slim central stiles. Both leaves can open, although one may remain secured with flush bolts. They suit dining rooms, patios, and interior openings where balanced sightlines matter. The meeting edges must align precisely. Small errors can create drafts, light gaps, or difficult latching.
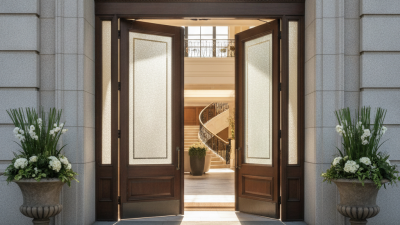
Equal-leaf doors share the opening evenly, creating a formal, symmetrical appearance. They work well in wide entrances and can improve traffic flow when both leaves open together. However, each leaf needs enough swing clearance. An asymmetric pair uses one larger active leaf and one narrower secondary leaf. This arrangement feels more practical in everyday use. The smaller leaf opens when wider access is needed. Hardware selection matters here, especially the strike plate, hinges, and inactive-leaf bolts.
Dutch doors are divided horizontally, allowing the upper and lower sections to operate separately. They can bring ventilation, daylight, and visibility while keeping pets or young children contained. Weather seals become more complicated at the horizontal joint. That detail is easy to underestimate. In my experience, homeowners often choose appearance first, then discover clearance or threshold problems. Door weight, wall structure, floor slope, and local installation requirements should be checked before ordering. I would also question whether both leaves need daily use; sometimes the simpler arrangement performs better.
Apply ADA’s 32-in. Minimum Clear Opening to Double-Door Selection
Double doors include equal-leaf pairs, unequal-leaf pairs, French doors, and sliding pairs. Each type changes how people enter, move, and use the room. For accessibility, the key question is not the total frame width. It is the clear opening of the active leaf. The 2010 ADA Standards require at least 32 inches of clear width when the door is open 90 degrees. In a paired doorway, at least one active leaf must provide that width (U.S. Access Board, 2010 ADA Standards, Section 404.2.1).
A 36-inch nominal leaf may not provide 32 inches after hinges, stops, and hardware reduce the passage. This detail is often missed. Unequal pairs can save space, but the smaller leaf may become unusable for wheelchair access. Equal pairs offer more flexibility, especially in corridors, healthcare rooms, and busy public entrances. The International Building Code also uses a 32-inch minimum clear width for many required egress doors, although project conditions can change the final requirement (International Code Council, 2021 IBC, Section 1010.1.1). Local review still matters.
Tips: Draw the opening at full scale before ordering. Measure the clear space, not the slab. Check panic hardware, closers, and wall returns. A field measurement may expose a design error earlier than a finished inspection. I would also test the door with a wheelchair approach, because a technically correct width can still feel awkward. Door swing, threshold height, and maneuvering clearance deserve equal attention.
Check NFPA 80 Fire Ratings: 20–180 Minutes for Rated Door Assemblies
What Are the Different Types of Double Doors?
Double doors can be fire-rated pairs, non-rated interior pairs, or specialty doors for smoke control and high-traffic areas. For fire protection, the door leaf is only one part of the tested assembly. The frame, hinges, latching devices, coordinator, glazing, and wall must work together. A beautiful pair can still fail inspection if one leaf does not close completely.
NFPA 80 fire ratings commonly include 20, 45, 60, 90, and 180 minutes. The required rating depends on the surrounding wall and the building’s approved fire protection design. A 20-minute assembly may suit some openings, while a 180-minute assembly may be required for a highly protected barrier. The rating must appear on approved labels or documentation. Do not guess.
Double doors need careful hardware selection. An inactive leaf may use an astragal, flush bolts, or another listed arrangement. The active leaf needs positive latching, and both leaves must close without interference. Smoke seals may be required, but they cannot replace a fire-rated assembly. A small gap can matter. So can warped edges.
Field inspections often uncover practical problems, such as blocked swing paths, missing fasteners, or a coordinator adjusted too tightly. These details are easy to overlook. I would also question any installation that relies on appearance rather than listing information. NFPA 80 requirements can change with the opening design, so qualified professionals should verify the wall rating, door label, hardware, and maintenance records before approval.