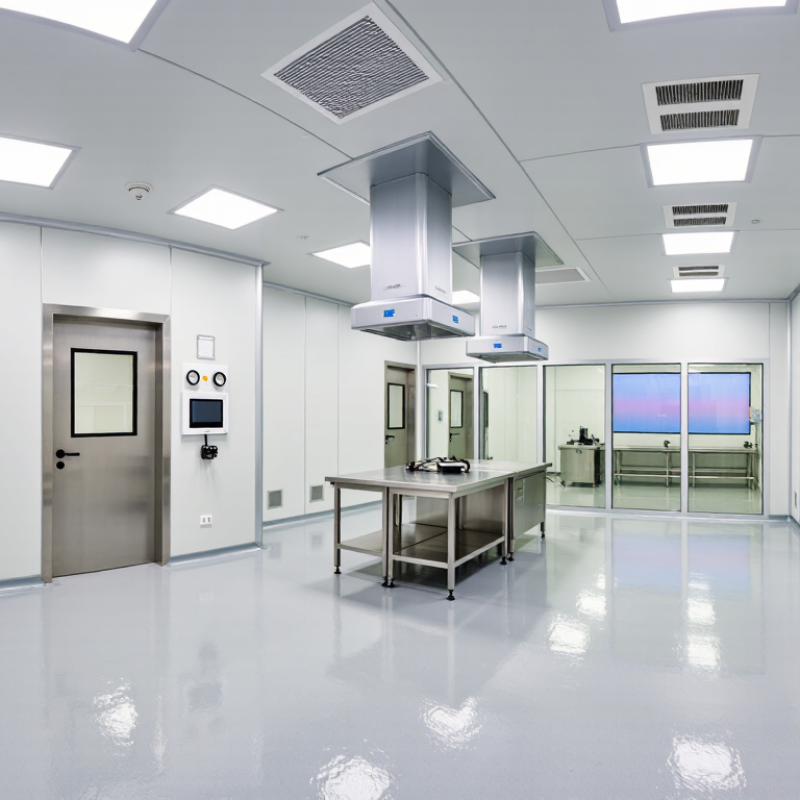
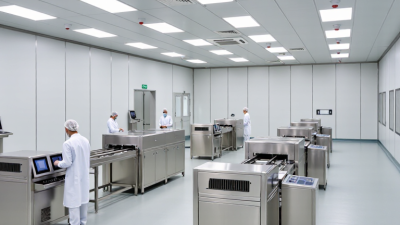
Choosing clean rooms is not simply a matter of buying the highest-rated filtration system. It is a risk-based business decision involving products, people, processes, and future expansion. A pharmaceutical filling area may need strict microbial control, while an electronics facility may prioritise airborne particles, electrostatic protection, and stable humidity. The room must fit the work.
The market is growing.
Grand View Research’s Cleanroom Technology Market Size, Share and Trends Analysis Report estimates that the global cleanroom technology market will continue expanding through 2030, driven by pharmaceutical manufacturing, biotechnology, and semiconductor production. However, market growth does not make every solution suitable. ISO 14644-1:2015 classifies clean rooms by airborne particle concentration, but classification alone cannot prove that a facility protects your product. Temperature, pressure differentials, recovery time, cleaning methods, monitoring systems, and operator behaviour also matter.
The FDA’s guidance on sterile drug products highlights contamination control, environmental monitoring, and validated aseptic processes. These expectations show why a visually spotless room may still create operational risk. Small details matter, such as a poorly positioned air return, an unsealed wall joint, or a door opened during material transfer. I have seen specifications become too ambitious, too expensive, or difficult to maintain. That is an uncomfortable point, but an important one.
A practical selection process begins with your contamination risks, production volume, regulatory obligations, and maintenance capability. Consider modular and permanent designs carefully. Review certification records, HEPA filter testing, airflow studies, energy consumption, and lifecycle costs. The cheapest quotation may become the most expensive choice later. This guide explains how to compare clean rooms with greater confidence, while recognising that no design is perfect without disciplined daily operation.
Choosing a clean room starts with a clear business purpose, not available floor space. Decide what process the room must support. Manufacturing, testing, packaging, and research require different controls. Identify the products, materials, and equipment involved. Then define acceptable particle levels, temperature, humidity, pressure, and airflow.
Review your workflow carefully. Map personnel movement, material transfer, gowning, cleaning, and waste removal. A room may meet cleanliness targets but still create delays. That weakens productivity. Consider your expected production volume and future expansion. Building beyond current needs can waste money, while planning too tightly can limit growth. The ideal solution is often less obvious.
Tips: Create a written requirement sheet before requesting quotations. Include room classification, operating hours, equipment heat loads, monitoring points, maintenance access, and validation needs. Ask qualified professionals to verify the design against applicable standards and local requirements. Request evidence of testing, calibration, and documented quality procedures. Do not accept vague claims such as “highly clean” without measurable performance data. Small details matter. A poorly placed door or difficult-to-clean joint may increase contamination risks. Review the plan with operators, engineers, and quality staff. Their practical concerns may expose weaknesses that technical drawings miss.
Choosing a cleanroom begins with the cleanliness standard your process actually requires. ISO 14644-1 classifies air by airborne particle concentration, not by appearance or room size. A room can look spotless and still fail its target class. Define the particle sizes that matter, such as 0.5 or 5 micrometres. Then match the classification to your product, equipment, and contamination risks.
Pharmaceutical operations may also follow GMP requirements, which cover process control, documentation, cleaning, and monitoring. Other industries may use customer specifications or national regulations. Confirm the applicable rules with a qualified compliance professional. Do not rely on a supplier’s classification label alone. Ask for test methods, recent certification results, and the conditions used during testing. The result can change when people, tools, and materials enter the room.
Air pressure deserves close attention. Higher cleanliness zones commonly require pressure control against less clean areas. Check airflow direction with smoke visualization, then measure recovery time after particles are introduced. Temperature and humidity can affect both workers and sensitive materials. Monitoring plans should record particle counts, pressure, temperature, humidity, and microbial results when relevant. Keep the records accessible and review trends, not isolated readings. A practical mistake is choosing the highest class “for safety.” That choice may increase energy use, maintenance, and gowning demands without reducing meaningful risk. Reassess the classification when the process changes. Perfect assumptions rarely survive real production.
The chart shows the maximum permitted concentration of airborne particles equal to or larger than 0.5 micrometers under ISO 14644-1:2015. The logarithmic scale highlights the tenfold change between successive ISO classifications.
Select a classification according to product sensitivity, process requirements, contamination risk, and applicable regulatory rules. ISO classifications address airborne particle concentration only; they do not define microbial limits, surface cleanliness, temperature, humidity, or pressure requirements.
Choosing a clean room starts with its process risk, not its appearance. ISO 14644-1:2015 classifies rooms by airborne particle concentration.
These figures expose a common mistake: selecting a classification before mapping personnel, equipment, and product exposure.
Airflow design changes both protection and operating cost. Unidirectional airflow moves filtered air steadily across critical work zones, making it suitable for highly sensitive processes. Mixed airflow designs usually cost less, but turbulence can carry particles toward open materials.
HEPA filters, sealed wall panels, coved floors, and smooth stainless-steel surfaces reduce particle traps.
ISO 14644-4:2022 supports risk-based design, yet it cannot replace site testing. Pressure cascades also matter. EU GMP Annex 1 (2022) gives 10–15 Pa as a typical pressure difference between rooms with different cleanliness grades. The cheapest system may look efficient. Its hidden fan and cooling demand may later hurt the budget.
Tips: Compare recovery time, filter pressure drop, noise, and annual energy use. Ask for airflow visualization and particle-count records, not only drawings. Keep a small room mock-up if possible. It reveals awkward doors, dead zones, and cleaning problems early. Perfect layouts rarely survive real work. Test, adjust, and document every change.
Choosing a clean room begins with its lifetime cost, not its purchase price.
Installation can include panels, air-handling units, HEPA filters, monitoring systems, validation, and production downtime. A cheaper design may require more field modifications. That delay can quietly exceed the original saving.
Energy deserves close attention. Lawrence Berkeley National Laboratory research indicates that cleanrooms may use 30 to 50 times more energy per square foot than ordinary commercial spaces. Air changes, pressure control, cooling, and humidity management drive much of this demand. Ask engineers to model annual electricity use before approving the layout. The model should include occupancy changes, not only full production.
Maintenance costs are easier to underestimate. ISO 14644-1 classification testing, filter replacement, particle monitoring, and calibration need scheduled labor. The International Society for Pharmaceutical Engineering recommends risk-based control strategies, which can reduce unnecessary testing without weakening quality oversight.
Still, reducing service frequency too aggressively may create contamination risks and expensive shutdowns. I would also compare filter access, ceiling height, spare-part availability, and cleaning time. These details affect operating costs every week.
A small access panel can save hours. Or create a difficult maintenance trap. Include a realistic five- or ten-year budget, with energy, labor, validation, repairs, and lost production. Assumptions should be challenged by facility operators, not only designers.
Choosing a clean room starts with the supplier, not the floor plan. A qualified supplier should interpret your process, product risk, airflow needs, and expansion plans. ISO 14644-1:2015 sets the ISO 5 limit at 3,520 particles of 0.5 micrometers or larger per cubic meter. Your supplier should explain how testing will verify this requirement.
Tips: Request recent qualification records, particle-count reports, airflow maps, and calibration certificates. Ask who performs testing. Check whether technicians understand ISO 14644-1 and ISO 14644-2. Visit a completed facility if possible. Look closely at door seals, ceiling joints, return-air paths, and monitoring points. Small gaps become expensive problems.
A reliable supplier also provides a clear validation plan. It should cover installation qualification, operational qualification, recovery testing, pressure monitoring, and staff training. The FDA guidance on sterile drug production identifies ISO 5 environments for critical aseptic operations, showing why supplier competence matters. Do not judge proposals by construction cost alone. A cheaper room may require more frequent cleaning, repairs, or downtime. One practical lesson is easy to miss: suppliers sometimes design around today’s production volume. That can be a mistake. Leave space for extra sensors, equipment access, and future airflow changes. Review every assumption with your quality and engineering teams. Some decisions will still need revision. That is normal, but undocumented revisions create risk.
| Evaluation Dimension | Relevant Data or Benchmark | What to Verify with the Supplier | Why It Matters to Your Business |
|---|---|---|---|
| 1. Cleanroom Classification and Contamination Control | |||
| ISO 14644-1 classification | Cleanrooms are classified from ISO Class 1 to ISO Class 9 according to airborne particle concentration. Common production environments include ISO Class 5, ISO Class 7 and ISO Class 8. | Request the proposed classification, tested particle sizes and the operating condition covered by the classification report. | Selecting a class higher than the process requires can increase construction and operating costs without improving product quality. |
| Maximum particle concentration at ≥0.5 µm |
|
Confirm that the supplier's test results are expressed in particles per cubic metre and correspond to ISO 14644-1 limits. | Particle limits provide an objective basis for comparing designs and confirming whether the room can protect the process. |
| Maximum particle concentration at ≥5.0 µm |
|
Ask for particle-counting data at the required room occupancy state and sampling locations. | Larger particles can affect sensitive assembly, optical work, medical products and other contamination-sensitive processes. |
| Room occupancy state | ISO classifications may be assessed in three states: as-built, at-rest and operational. | Confirm which state is required for acceptance and whether personnel, equipment and production materials will be present during testing. | A room that passes when empty may not meet the required limit during normal operation. |
| Airflow design | Unidirectional airflow is commonly used for highly sensitive zones, while non-unidirectional or mixed airflow is used for many general controlled environments. | Review airflow diagrams, return-air locations, filter arrangement, airflow visualization and recovery performance. | Correct airflow reduces particle accumulation and helps prevent contamination from moving between process areas. |
| 2. Environmental and Facility Performance | |||
| Temperature control | Many industrial processes operate near 20–24°C, but the required range depends on the product, equipment and worker comfort. | Specify the allowable temperature range, uniformity, monitoring points and alarm limits rather than accepting a generic temperature claim. | Stable temperature supports process repeatability, equipment performance and material dimensional control. |
| Relative humidity | A common design range is approximately 40–60% RH, although some products require tighter or different limits. | Confirm humidity control capacity, seasonal performance, dew-point risk and the effect of outside weather conditions. | Humidity can influence static electricity, corrosion, material properties and worker comfort. |
| Room pressure relationship | Clean zones are commonly maintained at positive pressure relative to less-clean adjacent areas. A typical design differential is about 5–15 Pa, subject to the facility design. | Request the pressure cascade diagram, design set points, tolerance, monitoring method and door-opening response. | A controlled pressure cascade helps limit infiltration from adjacent spaces. |
| Filtration | HEPA filters are commonly used in cleanrooms; ULPA filters may be selected when the process requires higher particle removal performance. | Check filter efficiency, leakage-test requirements, filter-change access, gasket design and replacement responsibility. | Filter performance directly affects airborne particle control and long-term operating reliability. |
| Air changes or airflow volume | Air-change requirements vary by room classification, process heat load, personnel level, equipment layout and recovery target. There is no single value suitable for every cleanroom. | Require airflow calculations based on the actual room volume, heat load, equipment and occupancy instead of relying only on a standard air-change number. | Proper sizing avoids both inadequate contamination control and unnecessary energy consumption. |
| 3. Supplier Qualification and Project Delivery | |||
| Relevant experience | The supplier should demonstrate completed projects with comparable room classification, process risk, room size and environmental requirements. | Review anonymized project references, engineering resources, installation procedures and experience with your industry requirements. | Similar project experience reduces design mistakes and improves the supplier's ability to anticipate operational issues. |
| Design documentation | A complete package commonly includes layout drawings, airflow calculations, pressure cascade, HVAC specifications, material schedules and control-system descriptions. | Make document submission and approval milestones part of the contract before fabrication begins. | Clear documentation reduces changes, disputes and coordination problems with building, electrical and process contractors. |
| Panel and surface materials | Cleanroom surfaces should be smooth, non-shedding, sealed, easy to clean and compatible with the chemicals used in the process. | Verify panel core, surface coating, joint treatment, corner details, fire performance and chemical-resistance data. | Suitable finishes reduce particle generation, simplify cleaning and improve the service life of the room. |
| Testing and commissioning | Typical tests may include airborne particle counting, HEPA filter leakage testing, airflow measurement, room pressure testing, recovery testing and temperature or humidity verification. | Obtain a site-acceptance-test plan defining methods, instruments, calibration status, sampling locations and pass/fail criteria. | Independent and traceable testing confirms that the installed room performs as designed. |
| Instrument calibration | Particle counters, differential-pressure meters, airflow instruments and environmental sensors should have current calibration records traceable to recognized standards. | Request calibration certificates and verify that the instruments are suitable for the required measurement range and accuracy. | Reliable measurements are essential for defensible qualification results and ongoing compliance. |
| Standards and regulatory fit | ISO 14644-1 is used for airborne particle classification. Other requirements may apply depending on the product, market and process. | Identify applicable regulations and industry standards during the design stage, including requirements for hygiene, documentation, validation or product safety. | Early compliance planning prevents costly redesign and delays before production or inspection. |
| 4. Total Cost of Ownership and Support | |||
| Energy consumption | Major energy loads typically include supply fans, cooling, heating, dehumidification, humidification and terminal filtration. | Request estimated fan power, HVAC capacity, operating hours, design airflow and annual energy assumptions. | Energy costs continue throughout the room's life and can exceed the initial construction-cost difference. |
| Maintenance access | Filters, fan units, sensors, dampers and control components require planned inspection and replacement. | Confirm access panels, service clearances, filter-change procedures, spare-parts availability and maintenance intervals. | Good maintainability reduces downtime and makes routine service safer and faster. |
| Warranty and response time | Warranty periods, exclusions and response commitments vary by supplier and equipment type. | Specify warranty duration, covered components, emergency response time, remote support and on-site service conditions in writing. | Clear after-sales obligations reduce operational risk after handover. |
| Expansion flexibility | Future production growth may require additional rooms, higher airflow, new utilities or modified personnel and material flows. | Ask whether the layout, HVAC system, controls and electrical capacity allow staged expansion without interrupting current operations. | A scalable design can reduce the cost and disruption of future capacity increases. |
| Supplier selection score | A practical evaluation model may assign weighted scores to compliance, technical performance, delivery capability, lifecycle cost and service support. | Use the same written criteria and evidence requirements for every shortlisted supplier. | A documented scoring method supports a transparent decision based on value and risk rather than price alone. |