


How to Choose a Suspended Ceiling System from China?
Choosing a suspended ceiling system from China requires more than comparing catalog prices. The right decision connects design, performance, installation, and long-term maintenance. A ceiling may look simple, yet its grid, panels, hangers, and access points must work together accurately. In a busy office, for example, poor alignment can create visible gaps under bright LED lighting. That detail matters.
Experienced buyers usually begin with project conditions. Room size, humidity, fire requirements, acoustic targets, and service access should guide the product choice. Mineral fiber, metal, aluminum, and gypsum systems offer different strengths. Ask suppliers for technical data, installation drawings, test reports, and sample pieces. Do not rely on polished product photos alone. Check the panel edges, coating consistency, suspension clips, and packaging protection. Small defects often appear after delivery.
Supplier reliability deserves equal attention. Review factory experience, production equipment, quality-control procedures, export records, and communication speed. A video inspection can reveal storage conditions and assembly practices, although it cannot replace an independent check. Confirm applicable standards with qualified professionals in the destination market. Requirements vary by country and building type. Clarify tolerances, replacement policies, lead times, and after-sales support in writing.
Price still matters. It should not control the entire decision. A cheaper system may require more labor, frequent replacements, or difficult access for maintenance. I have seen buyers focus on the panel cost and overlook freight, spare parts, and installation waste. That approach needs reconsideration. A dependable suspended ceiling system should provide measurable performance, clear documentation, and predictable support throughout the project. Good sourcing is not about finding the lowest quote. It is about reducing avoidable risk.
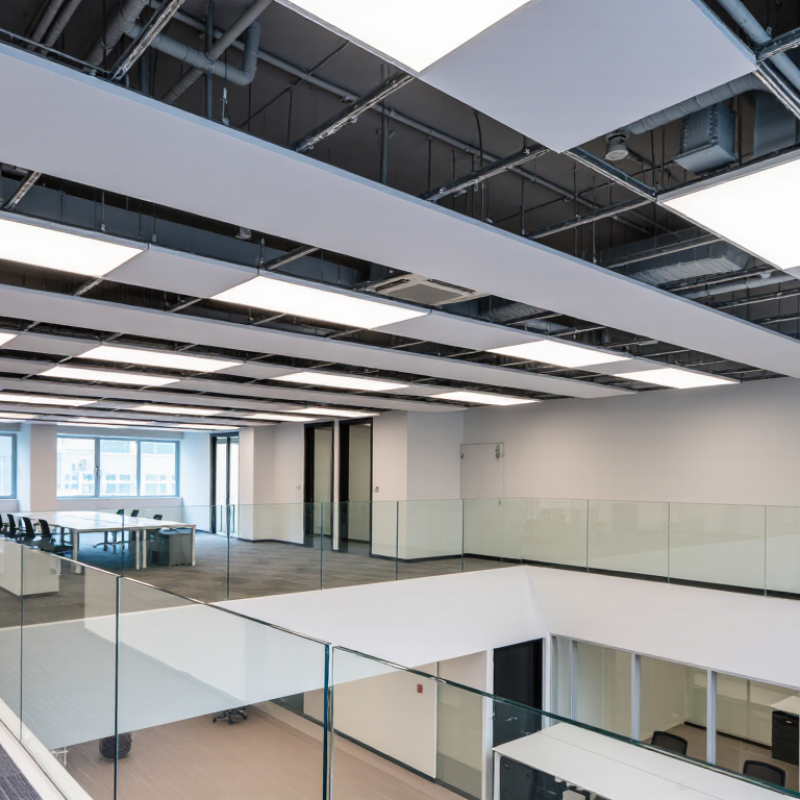
Define Your Project Requirements and Ceiling Performance Goals
Choosing a suspended ceiling system from China should begin with your project requirements, not a product catalogue. Define the room’s purpose, dimensions, occupancy, and installation conditions. A hospital corridor needs different performance than a retail showroom. Record humidity, temperature changes, access needs, and existing services above the ceiling. Small details matter.
Set measurable ceiling performance goals before requesting quotations. Consider fire resistance, sound absorption, moisture resistance, light reflectance, and load capacity. Noise matters. In an open office, poor acoustic control can affect concentration and privacy. In a humid area, unstable panels may stain, sag, or lose their appearance. Ask for test reports, technical data sheets, and installation instructions that match the proposed materials. Certificates without clear test methods deserve careful review.
I have seen projects delayed because the grid layout was checked too late. Confirm panel sizes, suspension spacing, service openings, and maintenance access with the contractor. Request physical samples when colour, texture, or edge detail affects the design. Compare tolerances, packaging protection, replacement procedures, and delivery conditions. A lower quotation may exclude trims or reinforcement. That is easy to miss. I would also verify whether the supplier can answer technical questions consistently, rather than relying only on polished sales material. Some requirements may change after site inspection, and that is normal. The specification should leave room for responsible adjustment without weakening the original performance goals.
| Project Requirement | Recommended Performance Goal | Suitable Generic Ceiling System | Typical Technical Data to Specify | Priority | Verification Before Purchase |
|---|---|---|---|---|---|
| Room acoustics and reverberation control | Reduce reflected sound and improve speech intelligibility in open offices, classrooms, and meeting rooms. | Acoustic mineral-fiber panel or perforated metal panel with acoustic infill |
Noise Reduction Coefficient (NRC): commonly 0.55–0.90, depending on panel thickness, perforation, and backing. Sound Absorption Average (SAA): commonly 0.55–0.90. |
High | Request laboratory reports based on ASTM C423 or ISO 354. Confirm the tested panel size, plenum condition, and installation method. |
| Speech privacy between adjacent rooms | Limit sound transfer through the ceiling and concealed plenum. | Lay-in acoustic ceiling with a high-density ceiling panel, sealed perimeter, and plenum barriers |
Ceiling Sound Transmission Class (CAC): commonly 30–40 for standard commercial panels; higher values may be available with enhanced systems. Partition and door performance must also be considered. |
High | Request CAC test data under ASTM E1414 or equivalent. Review the complete wall-to-slab and ceiling-to-wall junction details. |
| High humidity or intermittent moisture | Maintain dimensional stability and surface appearance in washrooms, kitchens, entrances, and humid climates. | Moisture-resistant mineral-fiber panel, aluminum panel, or galvanized steel panel with corrosion-resistant coating |
Select products tested for high relative humidity, such as 90–95% RH exposure where required. For metal components, define coating type, substrate thickness, and corrosion protection. |
High | Request humidity-resistance testing, corrosion-resistance information, and installation limitations. Do not use interior products in areas exposed to direct water unless specifically approved. |
| Fire safety | Meet the building code classification for surface flame spread, smoke development, and fire-resistance assemblies. | Non-combustible or fire-classified mineral-fiber, metal, or gypsum ceiling assembly |
Reaction-to-fire classifications may include ASTM E84 Class A or EN 13501-1 Class A1/A2, depending on the product and test system. A fire-rated floor-ceiling assembly requires a complete tested assembly, not only a fire-rated panel. |
High | Obtain the actual test or classification report for the supplied product. Confirm that suspension grid, hangers, penetrations, and access panels are included where required. |
| Frequent access to services above the ceiling | Allow repeated removal and replacement without damaging panels or the suspension grid. | Lay-in panel system with exposed or concealed-access grid |
Common module sizes: 600 × 600 mm and 600 × 1200 mm. Define panel edge type, access frequency, service clearance, and allowable panel weight. |
High | Perform a sample installation and repeated-access test. Verify compatibility with light fixtures, air diffusers, sprinklers, and inspection openings. |
| Cleanability and hygiene | Provide a smooth, low-dust, washable surface for healthcare, food-service, laboratories, and clean commercial areas. | Powder-coated aluminum or steel panel; washable mineral-fiber panel where approved |
Specify surface cleanability, stain resistance, disinfectant compatibility, and panel edge protection. Metal panels are generally easier to wipe clean than fibrous panels. |
High | Request cleaning and chemical-resistance data for the intended disinfectants. Confirm whether the surface can withstand wet cleaning without coating damage. |
| Lighting, HVAC, and service integration | Coordinate ceiling layout with luminaires, diffusers, sprinklers, detectors, speakers, and access panels. | Exposed-grid lay-in system for flexible coordination; clip-in or linear metal system for a continuous appearance |
Coordinate module dimensions, load capacity, suspension spacing, fixture support, and service clearance. Typical exposed-grid modules are 600 × 600 mm or 600 × 1200 mm. |
High | Review reflected ceiling plans and coordinated shop drawings. Confirm that independent support is provided for heavy fixtures and building services where required. |
| Structural movement and seismic conditions | Maintain ceiling stability under building movement, vibration, or seismic design requirements. | Engineered suspended grid with perimeter detail, lateral bracing, and seismic accessories where required |
Define design category, ceiling mass, suspension spacing, perimeter clearance, restraint method, and service support. Requirements vary substantially by local code and project location. |
High | Have the ceiling layout checked by the project engineer. Verify compliance with the applicable local code and use tested or engineered seismic details. |
| Large-span rooms and open plenum appearance | Achieve a consistent visual plane with minimal visible joints and controlled deflection. | Linear metal ceiling, clip-in metal ceiling, or gypsum board ceiling on a metal framing system |
Define panel length, joint width, access strategy, suspension spacing, allowable deflection, and expansion-joint locations. Longer panels require careful control of thermal movement and installation tolerances. |
Medium | Inspect a full-size mock-up. Check joint alignment, panel flatness, color consistency, access-panel integration, and movement-joint detailing. |
| Low initial cost and rapid installation | Reduce material, labor, and replacement costs while maintaining acceptable appearance and performance. | Standard exposed-grid lay-in ceiling with mineral-fiber panels |
Compare total installed cost rather than panel price alone. Include suspension grid, hangers, perimeter trim, access panels, cutting waste, freight, taxes, and installation labor. |
Medium | Request a line-item quotation and installation method statement. Compare equivalent performance data, not only nominal panel dimensions. |
| Long service life and replacement availability | Ensure that damaged or stained panels can be replaced without changing the complete ceiling system. | Modular lay-in ceiling with standardized panel dimensions and documented spare-part availability |
Specify a minimum spare quantity, color batch control, warranty period, and availability of matching panels and grid components. Common modular formats simplify future replacement. |
Medium | Confirm production continuity, spare-panel policy, packaging protection, warranty terms, and the supplier's replacement lead time in writing. |
| Environmental and indoor-air-quality targets | Support project requirements for recycled content, low emissions, responsible sourcing, and material transparency. | Ceiling panel and grid system with documented environmental and emissions information |
Request recycled-content percentage, product-specific environmental data, VOC-emissions testing, and packaging information. Target values depend on the applicable green-building program and local regulations. |
Medium | Request an Environmental Product Declaration where available, VOC test results, safety data sheets, and documentation for the exact supplied product. |
| Export logistics and site conditions | Prevent damage, corrosion, moisture exposure, and missing components during international shipping and installation. | Any selected system supplied with project-specific packaging, labeling, and installation documentation |
Define container loading method, carton protection, moisture control, pallet requirements, spare percentage, and delivery sequence. Confirm metric or imperial dimensions and local code documentation before production. |
High | Approve pre-shipment samples, packing photographs, carton labels, loading plans, inspection criteria, and a complete bill of materials. |
| Indicative values are typical project-selection ranges, not universal product guarantees. Final requirements should be confirmed against the applicable local building code, project specifications, and test reports for the exact ceiling assembly. | |||||
Related Posts
-
What Is a Suspended Ceiling System?
-
Top Ceiling Trim Designs for Your Home in 2026?
-

2026 Best Ceiling Systems for Global Buyers to Consider?
-
Top 10 Best Suspended Ceiling Designs for Modern Interiors in 2023
-

10 Essential Tips for Decorating a Concrete Wall in Your Home?
-
What Are the Different Types of Double Doors?