


How to Choose the Right Panel Doors for Your Home?
Choosing the right panel doors is not simply a matter of matching paint colors. A door affects privacy, daylight, sound, maintenance, and the way a room feels when opened. The U.S. Department of Energy advises homeowners to consider air leakage, insulation, weather exposure, and correct installation when evaluating exterior doors. These details matter. A beautiful door can still perform poorly if its frame twists or its seals leave a visible gap.
Market research also shows why careful selection deserves attention. The National Association of Home Builders’ 2024 What Home Buyers Really Want report highlights continuing consumer interest in energy efficiency, durability, and practical home features. ENERGY STAR guidance similarly emphasizes certified products and professional installation for improved performance. For interior projects, the American National Standards Institute and Door and Hardware Institute provide performance classifications covering durability, operation, and hardware compatibility. These standards offer useful reference points, though they do not replace an on-site assessment.
Panel doors can suit traditional, transitional, and contemporary interiors. Their recessed or raised sections add shadow lines around a hallway, bedroom, or entryway. However, style should follow the room’s demands. A solid-core door may reduce noise better than a hollow-core model, while moisture-resistant construction is safer for bathrooms or laundry areas. I have learned that a perfectly styled door can still feel wrong when its swing blocks a wardrobe or catches afternoon humidity. Measure twice. Check the hinges. Think beyond the showroom. The following guide explains how to compare materials, profiles, finishes, ratings, and installation requirements with greater confidence.
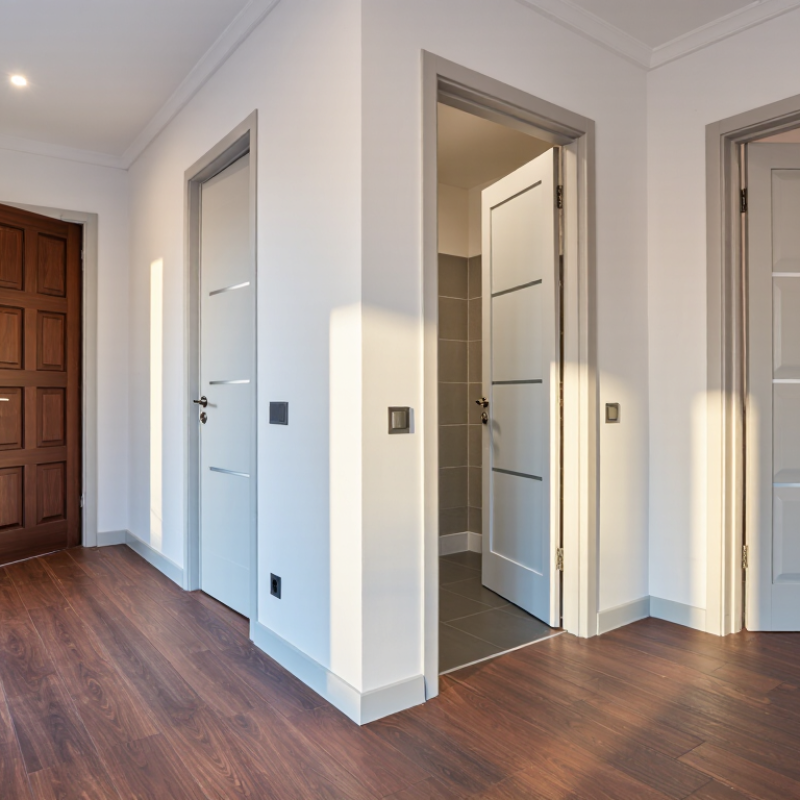
Define Your Home’s Panel Door Requirements
How to Choose the Right Panel Doors for Your Home?
Define Your Home’s Panel Door Requirements
Before choosing a panel door, examine how each room is used. A busy hallway needs a durable surface and easy cleaning. A bedroom may need stronger privacy and quieter closing. Measure the opening, wall thickness, ceiling height, and nearby furniture carefully. A few centimeters can affect the swing and daily comfort.
Moisture also changes the decision. Bathrooms and laundry areas require materials that resist swelling, peeling, and repeated temperature changes. For living spaces, consider light, airflow, insulation, and visual weight. Solid panels can feel substantial, while lighter constructions may suit smaller rooms. Check hinges, handles, and clearances together, not separately. That detail is often missed.
Think about long-term maintenance, not only the first impression. Dark finishes may reveal fingerprints, while deeply carved panels collect dust. Families with children or pets may prefer rounded edges and resilient coatings. Accessibility matters too; the door should open comfortably without blocking a path. Local building requirements may also affect fire resistance, ventilation, or bathroom placement, so confirm them with a qualified professional.
Do not overdesign the home. A carefully measured, modest door can perform better than an impressive but awkward choice. I would leave room for reconsideration after checking daylight and furniture placement. A paper template on the floor can reveal problems before installation begins. That small test is surprisingly useful.
How to Choose the Right Panel Doors for Your Home? - Define Your Home’s Panel Door Requirements
| Requirement | Recommended Option | Relevant Specifications | Best-Suited Areas | Selection Notes |
|---|---|---|---|---|
| Interior privacy | Solid-core panel door | Typical thickness: 35–45 mm; heavier construction than hollow-core doors | Bedrooms, studies, dressing rooms | Provides better privacy, durability, and sound reduction than a hollow-core door, but requires stronger hinges and frames. |
| Lightweight operation | Hollow-core panel door | Commonly uses a lightweight honeycomb or cellular core | Low-traffic rooms, closets, utility spaces | Usually costs less and is easier to install, but offers lower impact resistance and sound control. |
| Humidity resistance | Moisture-resistant engineered-wood door | Sealed edges; moisture-resistant coating or skin | Bathrooms, laundry rooms, kitchens | Use only where the product is rated for the expected moisture level. Prevent standing water and seal cut edges. |
| Fire safety | Certified fire-rated panel door assembly | Rating may be 20, 45, 60, or 90 minutes, depending on local code and tested assembly | Attached garages, exit routes, service rooms | The door, frame, hinges, latch, closer, and seals must be compatible with the certified assembly. |
| Sound reduction | Heavy solid-core door with perimeter seals | Acoustic performance depends on the complete door assembly; seals and installation are critical | Home offices, bedrooms, media rooms | A door with a higher laboratory sound rating does not guarantee the same result if gaps remain around the frame. |
| Impact resistance | Solid or reinforced engineered-wood panel door | Dense core, durable face, and reinforced lock area | Children’s rooms, hallways, high-traffic entrances | Choose a washable, scratch-resistant finish and confirm that the hinges and frame can support the door weight. |
| Traditional appearance | Raised or recessed multi-panel door | Common configurations include 2-panel, 3-panel, 4-panel, and 6-panel designs | Living rooms, dining rooms, bedrooms | Match the panel proportions, rail-and-stile details, and finish with the home’s architectural style. |
| Modern appearance | Flush panel door or simple single-panel design | Smooth face with minimal profiling; paint, laminate, or wood-veneer finish | Contemporary living areas, offices, corridors | Simple faces highlight surface quality, so check for uniform color, smoothness, and consistent edge treatment. |
| Accessibility | Wide, low-threshold hinged door with lever hardware | Clear opening and maneuvering space should follow applicable local accessibility requirements | Main living areas, accessible bedrooms, bathrooms | Verify local code requirements for clear width, opening force, handle height, thresholds, and circulation space. |
| Replacement project | Pre-hung door matching the existing opening | Measure slab height, width, thickness, swing, jamb depth, hinge positions, and rough opening | Renovations and individual door upgrades | Accurate measurements reduce trimming, alignment problems, and unexpected frame modifications. |
| Low maintenance | Factory-finished or painted engineered-wood panel door | Durable coating with sealed faces and edges | Busy households, rental properties, high-use rooms | Select a finish that can be cleaned with mild soap and water; avoid abrasive cleaners that can damage the coating. |
Note: Door performance depends on the complete assembly, including the slab, frame, hinges, hardware, seals, installation, and local building-code requirements.
Related Posts
-
Top 10 Benefits of Using Panel Doors in Your Home Decor
-

How to Choose the Best Panel Doors for Your Home?
-
The Ultimate Guide to Choosing the Perfect Panel Doors for Your Home
-
Top 10 Panel Doors to Consider for Your Next Project?
-

Unlocking Opportunities in the Panel Doors Industry at the 2025 China Import and Export Fair
-

Best Clean Room Wall Panels for Optimal Performance?