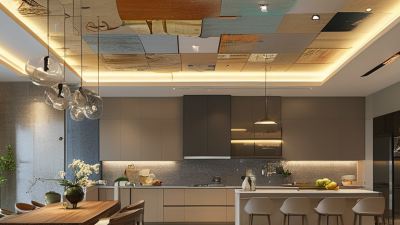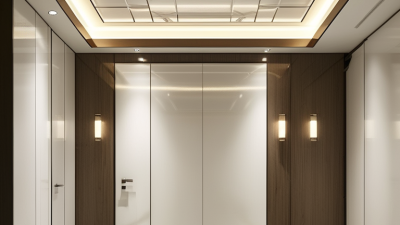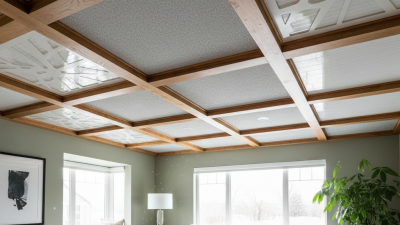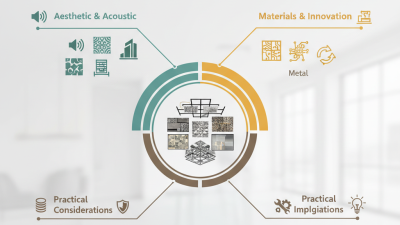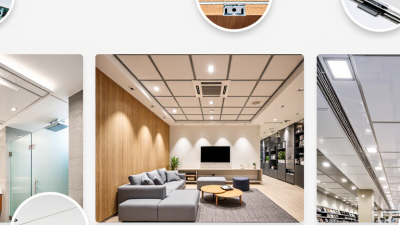
Choosing the best ceiling panels begins with understanding the room, not browsing attractive product photos. A kitchen, classroom, retail store, and office each create different demands. Moisture, noise, lighting, cleaning routines, and ceiling height can change the right choice completely. In my experience, a panel that performs well in a dry office may fail quickly above a steamy kitchen. Small details matter. Think about stains, visible joints, access points, and the sound of footsteps overhead.
Material selection should support both appearance and long-term performance. Mineral fiber panels can help control echoes, while metal panels may offer a sharper commercial look and easier cleaning. PVC options can suit humid spaces, but their finish and fire performance require careful checking. Always review manufacturer data, installation instructions, warranty conditions, and applicable building requirements. Local professionals can also confirm whether the chosen ceiling panels meet project-specific safety and performance expectations.
Budget deserves honest attention. The cheapest panels may create higher replacement or labor costs later. Measure the area accurately, including cuts and spare panels for future repairs. Request physical samples. Colors often look different under installed lighting. A common mistake is choosing only by appearance. I have seen projects overlook maintenance access, then regret the decision after the first repair. No panel is perfect. The best solution balances design, durability, acoustics, installation time, and reliable documentation. This guide will help you compare those factors with greater confidence.
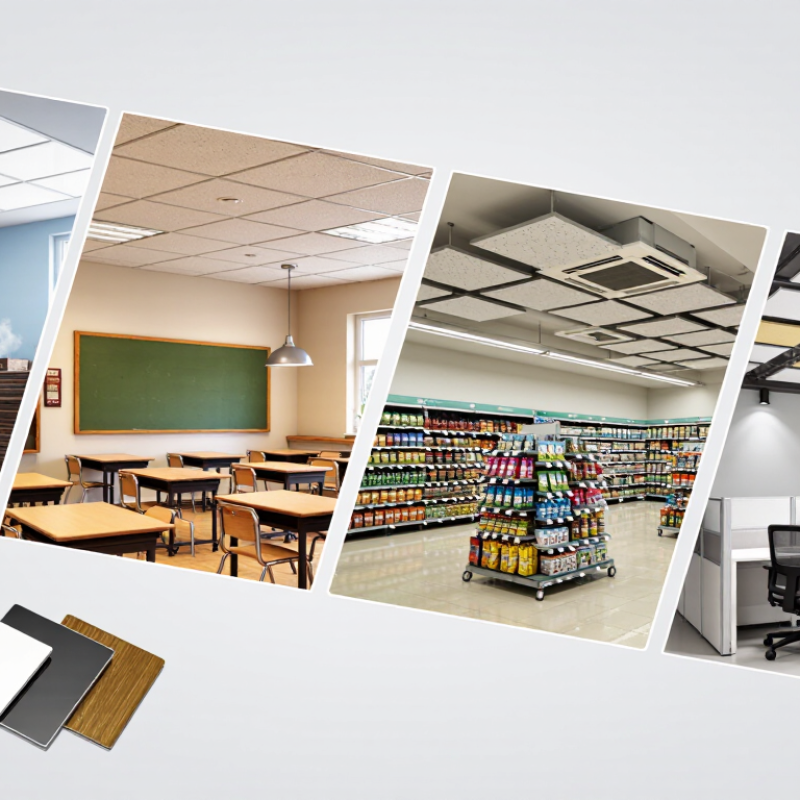
Before selecting ceiling panels, define room use, occupancy, services, cleaning cycles, fire strategy, and replacement access. A classroom needs speech clarity, while a food-preparation area needs moisture and hygiene resistance. Healthcare spaces demand stricter cleanability and infection-control coordination. Small details matter.
Set measurable performance goals before comparing materials. The U.S. Environmental Protection Agency reports that indoor pollutant concentrations are often two to five times higher than outdoor levels. Therefore, choose panels that support clean surfaces, low emissions, and effective ventilation planning. Do not treat ceiling products as a substitute for ventilation. The 2023 UNEP Global Status Report for Buildings and Construction states that buildings consumed 34% of global energy in 2022. A panel’s light reflectance can reduce lighting demand, but only when matched with an actual lighting design. Acoustic targets should also reflect room function, using reverberation measurements rather than vague claims about “quietness.”
In practice, I have seen specifications fail because maintenance access was ignored. A beautiful ceiling becomes a problem when technicians must damage adjacent panels. Check moisture exposure, edge stability, suspension compatibility, and cleaning methods with the installer. A perfect specification rarely exists. I still question any selection based only on appearance, price, or one laboratory test. Review test conditions, applicable standards, and project climate before approval. Then create a small mock-up under real lighting, with typical furniture and mechanical fixtures.
Choosing ceiling panels starts with the room, not the catalogue. Start with the room.
Mineral fiber panels suit offices, classrooms, and corridors needing sound absorption. Many products achieve a Noise Reduction Coefficient near 0.70 to 0.90. Metal panels offer sharper lines, moisture resistance, and easier surface cleaning. Wood panels add warmth, but they demand careful humidity control. PET panels can support design flexibility and recycled-content goals. However, recycled content alone does not prove better environmental performance. The 2024 Global Status Report for Buildings and Construction states that buildings consume 32% of global energy. Material longevity therefore matters.
Construction type changes installation, access, and visual depth. Lay-in panels provide quick access above the ceiling. Tegular edges create stronger shadow lines than square edges. Concealed systems look refined, but repairs can take longer. Direct-attached gypsum panels create a continuous surface, though future access becomes difficult. Exposed grids can reduce labor and simplify maintenance. They may also look too commercial.
Check acoustic ratings under ASTM C423 and classification details under ASTM E1264. Verify fire performance using the applicable local standard, such as EN 13501-1. ASHRAE guidance also reminds designers to coordinate ceiling layouts with ventilation and lighting. A technically correct panel can still feel wrong. I have seen beautiful ceilings fail because access doors were forgotten. Measure twice. Then review reflected light, joint alignment, humidity, and cleaning methods with the installer.
| Panel Material | Common Styles | Construction Type | Typical Applications | Moisture Resistance | Acoustic Performance | Durability and Maintenance | Best Selection Factor |
|---|---|---|---|---|---|---|---|
| Mineral Fiber | Acoustic fissured, smooth, tegular, square-edge | Lay-in or tegular panels in a suspended grid | Offices, classrooms, healthcare areas, retail spaces | Moderate; select moisture-resistant products for humid areas | Good to very good sound absorption; often available with NRC ratings around 0.55–0.90 | Lightweight and easy to replace; can be damaged by impact or prolonged water exposure | Balanced acoustics, accessibility, and cost |
| Fiberglass | Wrapped acoustic panels, clouds, baffles, decorative panels | Rigid or semi-rigid core with an exposed or fabric-wrapped surface | Recording rooms, conference rooms, open offices, auditoriums | Generally good when properly faced; verify the specified surface finish | Very good to excellent sound absorption, especially at medium and high frequencies | Lightweight; fabric faces may require vacuuming and can be vulnerable to punctures | High acoustic control and design flexibility |
| Gypsum Board | Flat, coffered, stepped, curved, perforated | Direct-attached or suspended continuous ceiling system | Residential interiors, corridors, lobbies, fire-rated assemblies | Standard boards have limited moisture resistance; use moisture-resistant grades where required | Low when solid; perforated systems can improve absorption with acoustic backing | Creates a seamless finish but requires joint treatment and more involved repairs | Continuous appearance, shaping, and fire-performance requirements |
| Metal | Linear, clip-in, lay-in, expanded, perforated, plank | Aluminum or steel panels mounted on exposed or concealed suspension systems | Transit areas, commercial buildings, kitchens, high-traffic interiors | Very good; aluminum is particularly suitable for humid or corrosive environments when properly finished | Low when solid; perforations and acoustic fleece can provide moderate to high absorption | High impact resistance and cleanability; visible scratches or dents may require panel replacement | Durability, hygiene, access, and contemporary appearance |
| PVC or Vinyl-Faced | Smooth, textured, embossed, decorative pattern | Lay-in panels or direct-applied panels with a washable vinyl surface | Utility rooms, food-service areas, healthcare support spaces, basements | Good to very good, depending on the core and sealed edges | Usually low to moderate; depends on the underlying core and perforation | Washable and stain-resistant; verify temperature and fire requirements before use | Frequent cleaning and resistance to surface staining |
| Wood | Slatted, linear, veneered, plank, baffle, gridded | Solid wood, wood veneer, or engineered wood mounted on a carrier or suspension system | Hospitality, cultural buildings, reception areas, premium offices | Moderate; humidity control and suitable protective finishes are important | Moderate to good when slatted, perforated, or combined with acoustic backing | Warm appearance; may require refinishing and careful control of moisture and temperature | Natural appearance and architectural character |
| Cementitious or Fiber-Cement | Smooth, textured, industrial, perforated | Rigid panels or boards attached to framing or a suspended support system | Semi-exterior areas, service spaces, high-humidity interiors, industrial projects | Very good when the selected product is rated for the exposure conditions | Low when solid; perforated versions may provide improved absorption | Robust and dimensionally stable; heavier and more demanding to cut or install | Resistance to humidity, impact, and demanding service conditions |
Ceiling panels should be judged by measured performance, not appearance alone. For classrooms, offices, and clinics, acoustic absorption can control speech clarity and fatigue. ASTM C423 measures sound absorption, while ISO 354 supports comparable laboratory testing. Many project specifications seek an NRC of 0.70 or higher, but open spaces may need more absorption. A quiet panel can still fail if gaps surround the grid. That happens often on site.
Thermal performance deserves equal attention. ASHRAE Handbook guidance links envelope design with local climate, air leakage, and insulation continuity. A panel’s stated thermal resistance may not match a ceiling with recessed lights, ducts, or access openings. Check the complete assembly, not one product value. This is where selection becomes less tidy.
Moisture and fire resistance need documented evidence. The U.S. Environmental Protection Agency recommends keeping indoor relative humidity between 30% and 50% to limit mold risks. In humid rooms, review water absorption, vapor transmission, sag resistance, and cleaning procedures. For fire safety, request results from recognized tests such as ASTM E84 or NFPA 286. NFPA’s 2024 fire-loss report recorded about 1.6 million U.S. fires in 2023, so decorative claims are not enough. Specify the tested assembly, installation method, and maintenance conditions. A higher rating is useless if the site cannot preserve it.
Choosing ceiling panels starts with the installation method, not the color. Exposed-grid systems allow quick access to cables, ducts, and fire equipment. Concealed systems create a cleaner appearance but require more careful alignment. For renovation projects, I prefer panels that can be removed without damaging edges. A perfect panel rarely exists. Confirm the suspension system, panel dimensions, weight limits, and fire-rating requirements before ordering.
Maintenance needs should match the room’s real conditions. The U.S. Environmental Protection Agency reports that indoor pollutant levels can be two to five times higher than outdoor levels. Therefore, select low-emission, washable panels for classrooms, clinics, and busy offices. Moisture-resistant surfaces are essential near kitchens, restrooms, and mechanical rooms. EPA’s Indoor airPLUS specifications also emphasize moisture control during construction. Inspect panels for stains, sagging, broken edges, and dust buildup. I have seen attractive panels fail because cleaning chemicals weakened their finish.
Tips: Check compatibility with lighting, sprinklers, air diffusers, and access doors. Ask installers to test one panel first. Small errors become expensive later. Review the manufacturer’s cleaning instructions and replacement availability. ASHRAE Standard 62.1-2022 should guide ventilation coordination, but ceiling panels cannot correct poor airflow alone. Leave service clearance where technicians need it. Document the final layout, spare-panel location, and maintenance schedule. Recheck the decision after installation; field conditions often differ from drawings.
Compare common ceiling panel types by installation simplicity, maintenance practicality, and compatibility with standard commercial ceiling systems.
Mineral fiber panels are widely used in standard exposed-grid systems and are generally easy to replace. Metal panels offer strong durability and moisture resistance but may require more specialized cutting and handling. Gypsum panels provide a smooth, continuous appearance, while wood panels can deliver a premium visual finish but usually require more careful maintenance and coordination with the supporting system. Scores use a typical planning scale from 1 to 5 and should be verified against the project specification, ceiling grid, environmental conditions, and local installation requirements.
When choosing ceiling panels, I begin with the room’s actual demands, not a catalogue photograph. In a humid washroom, moisture resistance may matter more than a flawless finish. In a classroom, acoustic control, cleanability, and impact resistance require equal attention. I once selected attractive panels that consumed too much installation time. That mistake changed my checklist.
Quality should be supported by measurable data, including fire performance, acoustic ratings, dimensional stability, and surface durability. Ask for independent test reports and installation guidance. Sustainability needs a wider view. Check recycled content, responsible raw materials, manufacturing emissions, low chemical emissions, and end-of-life options. A panel can contain recycled material yet perform poorly if it needs early replacement. Durability matters too.
Availability quietly shapes project risk. Confirm stock levels, lead times, delivery conditions, and replacement access before approving the specification. A technically excellent panel is not useful when the project schedule cannot wait six weeks. Total cost includes purchase price, framing, cutting, labor, waste, maintenance, energy effects, and future repairs. Request a sample and install a small trial area. It may reveal glare, awkward edges, or difficult access. My estimates are never perfect, especially when site conditions change. Build in a reasonable contingency, then challenge it with real quantities rather than optimistic assumptions.