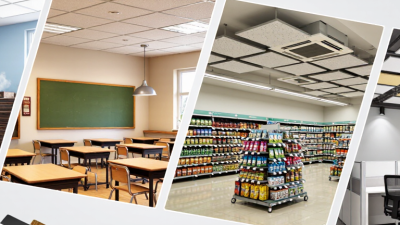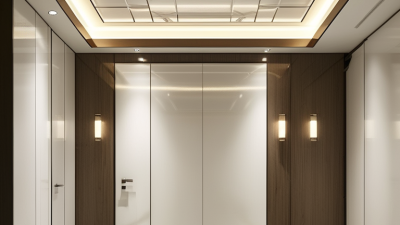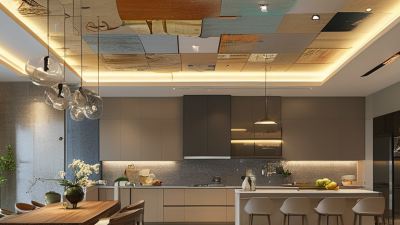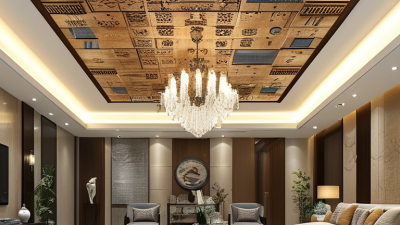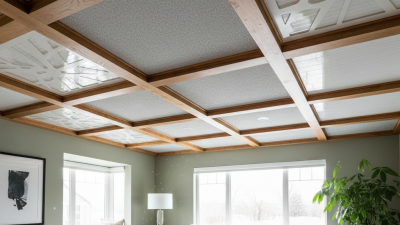
Choosing the right ceiling panels can shape a commercial building’s comfort, appearance, safety, and operating costs. A busy office needs different performance from a hospital corridor or retail store. This guide reviews the top 10 ceiling panels for commercial buildings through practical project considerations. It considers acoustic control, moisture resistance, fire performance, durability, maintenance, installation speed, and visual quality.
The selection reflects common requirements used by architects, contractors, facility managers, and interior specialists. It also considers manufacturer data, tested performance, and real installation conditions. A panel may look excellent in a showroom, yet perform poorly under strong lighting or frequent cleaning. Small details matter. Edge design, access points, surface texture, and replacement methods can affect long-term value.
No single option wins every project. Mineral fiber panels often support acoustic comfort, while metal panels may offer stronger durability and a cleaner modern finish. Wood-based systems can add warmth, but humidity requires careful evaluation. Some recycled products support sustainability goals, although their environmental claims should be checked against reliable documentation. This ranking is a useful starting point, not a final specification. Local codes, building use, ceiling height, budget, and maintenance practices can change the best choice. Even experienced teams can overlook glare, stains, or difficult access above the ceiling. Careful comparison remains essential.
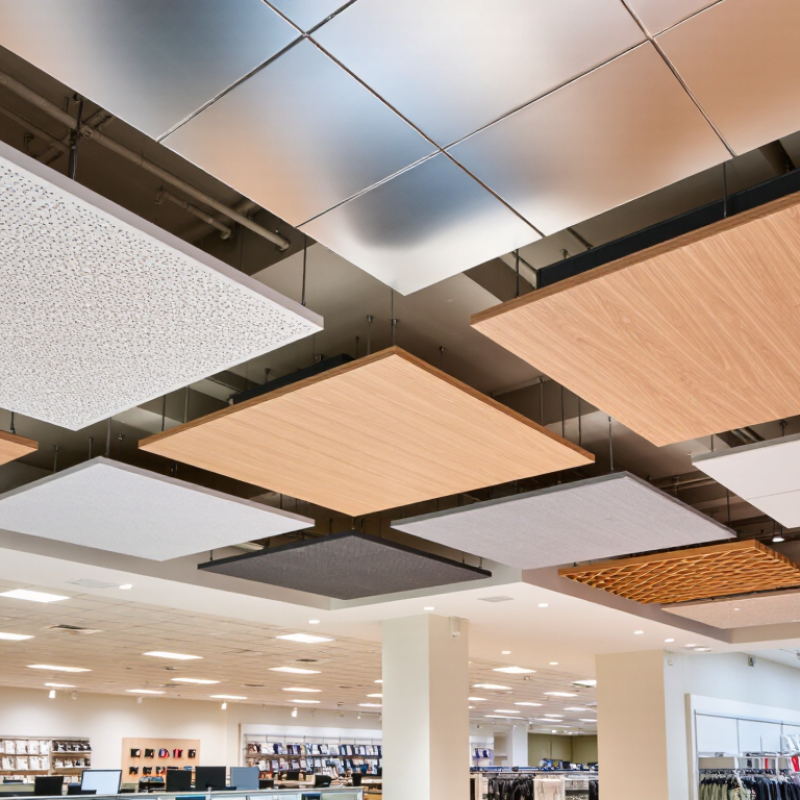
Commercial buildings rarely use one ceiling panel type throughout a project. Mineral fiber panels remain common in offices, schools, and clinics because they balance sound absorption, fire performance, and maintenance access. The 2024 Commercial Buildings Energy Consumption Survey reports that commercial buildings represent a major share of national energy use, making efficient lighting integration important. Suspended mineral fiber panels can support accessible lighting and mechanical layouts.
Metal ceiling panels suit transport hubs, retail areas, kitchens, and high-traffic corridors. They resist impact and moisture better than many porous products. Gypsum ceiling panels create a continuous, refined surface for lobbies and executive spaces, but repairs usually require more labor. Acoustic metal panels improve speech control when perforations include an absorptive backing. According to Fortune Business Insights’ 2024 acoustic ceiling market report, the global market is projected to grow at more than 5% annually through 2032, reflecting continued demand for sound management.
Wood panels add warmth to hospitality spaces, libraries, and cultural buildings. Their detailing can be beautiful. It can also become expensive. PVC and fiberglass panels work well in damp areas, while aluminum panels offer durability and strong design flexibility. Open-cell and baffle ceilings expose services while reducing visual weight. The 2023 SmartMarket Report from Dodge Construction Network highlights growing attention to lifecycle and environmental performance in building decisions. However, recycled content alone does not prove sustainability; transport, replacement cycles, cleaning, and installation waste also matter. I would still test acoustics in the actual room, because laboratory ratings can feel surprisingly different onsite.
Typical Noise Reduction Coefficient (NRC) comparison for ceiling panel types commonly used in offices, schools, healthcare facilities, retail spaces, and hospitality buildings.
Higher NRC values indicate stronger absorption of mid-frequency sound. The values shown are representative typical midpoints for commercial ceiling systems; actual performance varies according to panel thickness, surface finish, perforation pattern, mounting method, and ceiling plenum conditions.
Top 10 Ceiling Panels for Commercial Buildings
Key Performance Criteria for Comparing Ceiling Panel Options
Comparing ceiling panels requires more than checking appearance and price. Start with acoustics, especially in open offices, classrooms, and healthcare spaces. The Noise Criteria (NC) rating and Noise Reduction Coefficient (NRC) indicate how effectively panels control sound. However, published laboratory results may not match a busy project site. Installation gaps, lighting, and exposed services can reduce real performance.
Fire safety deserves equal attention. Check the panel’s tested reaction to fire, smoke development, and resistance classification under applicable standards. Moisture resistance also matters in kitchens, swimming facilities, and humid climates. A sagging panel is not a minor defect. It can damage appearance and maintenance schedules. For indoor air quality, review emissions testing and product declarations. The U.S. Environmental Protection Agency notes that indoor pollutant concentrations can be two to five times higher than outdoor levels. Ceiling materials should not add unnecessary chemical emissions.
Embodied carbon deserves closer review. The 2024 Global Status Report for Buildings and Construction, published by UNEP and GlobalABC, reports that buildings consume 32% of global energy and produce 34% of global carbon emissions. Select panels with credible environmental product declarations, recycled content, and practical service life. Light reflectance can also reduce artificial lighting demand, but claims require project-specific modelling.
Tips: Request full test reports, not marketing summaries. Compare NRC, fire, moisture, VOC, reflectance, and carbon data in one table. Inspect samples under actual lighting. The cheapest panel may become expensive after replacement. I still see teams overlook access panels and edge damage. That decision often needs reconsideration.
Commercial projects need ceiling panels that perform beyond appearance. The right choice depends on room function, humidity, maintenance access, and fire performance. Common options include mineral fiber, fiberglass, metal, aluminum, wood, gypsum, PVC, acoustic baffles, stretch fabric, and cement-based panels. Each type solves a different problem.
Mineral fiber panels work well in offices because they absorb sound and hide services neatly.
Fiberglass panels suit call centers, where speech control matters.
Metal and aluminum panels offer durability in transport hubs, retail areas, and corridors.
Wood panels create warmth in hotels and reception spaces, but they require careful moisture control.
Gypsum panels provide a continuous, refined surface for executive areas.
PVC panels resist moisture in kitchens and utility rooms, although their visual quality can vary.
Acoustic baffles improve sound control without closing the entire ceiling.
Stretch fabric systems support creative forms and integrated lighting.
Cement-based panels handle demanding environments with strong impact resistance.
I have seen good designs fail because installers ignored access for valves, sensors, and cable trays. Maintenance matters. Select panels with suitable fire ratings, stable suspension systems, and documented acoustic data. Check cleanability in healthcare and food-service spaces. A low-cost panel may create higher replacement costs later. No panel is perfect. Even attractive wood can perform poorly in humid rooms, while durable metal may increase sound reflection without added acoustic treatment. Mock-ups and sample testing often reveal problems that drawings miss.
Top 10 Ceiling Panels for Commercial Buildings?
Best Ceiling Panel Choices by Building Type and Function
Ceiling panels should match a building’s use, not only its appearance. In offices, mineral fiber panels provide balanced acoustics, easy access, and moderate cost. Metal panels suit corridors, transport hubs, and retail spaces because they resist impact and clean easily. Perforated metal improves sound control when backed with acoustic material. Gypsum panels create a smooth finish for reception areas and executive rooms. They also support integrated lighting, but repairs can be slower.
Healthcare facilities need hygienic surfaces and reliable maintenance access. Fiberglass-reinforced panels and washable PVC panels perform well in humid rooms, laboratories, and food preparation areas. In schools, acoustic mineral fiber and wood wool panels reduce echoes in classrooms and cafeterias. Wood panels add warmth to libraries, hotels, and cultural venues. However, natural finishes require careful moisture control and regular inspection. A beautiful ceiling can still fail.
Industrial buildings often benefit from cement-based panels, metal panels, or durable fiberglass panels. These options tolerate movement, dust, and demanding cleaning routines. Translucent panels can bring daylight into selected work areas, although glare and heat gain need review. Acoustic baffles are useful in large halls with exposed services, but they do not hide every mechanical detail. Site conditions matter. Before choosing, assess fire performance, humidity, cleaning methods, access needs, lighting, and local building requirements. Even experienced teams sometimes prioritize aesthetics too early.
Choosing among the top ten ceiling panels requires more than appearance. Installation affects safety, acoustics, access, and long-term operating costs. The 2024 Global Status Report for Buildings and Construction found that buildings consumed 32% of global energy in 2022. Efficient lighting and reflective ceiling surfaces can support lower energy use, but only when installed correctly.
Begin with the plenum and the building code. Confirm fire performance, smoke development, acoustic ratings, moisture resistance, and seismic requirements for the project location. Coordinate panels with sprinklers, lighting, sensors, and ventilation grilles. Leave service access where technicians will work. Measure twice. A tight-looking grid may still block critical equipment.
Maintenance should be planned before installation. Inspect panels for sagging, stains, broken edges, and dust every six to twelve months. Replace damaged units instead of hiding them with paint. Follow the cleaning method tested for that panel material. Excess water can deform mineral-fiber products. In healthcare or food areas, cleanability and emissions require stricter review. The U.S. Energy Information Administration’s 2018 Commercial Buildings Energy Consumption Survey reported that lighting represented 17% of commercial building electricity use. Therefore, dirty or poorly reflective panels can undermine lighting performance. This detail is easy to overlook. No checklist catches every problem, so installers should document actual site conditions, product certificates, and future access routes. Review the records during handover, even when the ceiling looks finished.
| Rank | Ceiling Panel Type | Typical Commercial Applications | Installation Considerations | Maintenance Requirements | Moisture Suitability | Typical Acoustic Performance | Key Compliance Considerations | Indicative Service Life |
|---|---|---|---|---|---|---|---|---|
| 1 | Mineral Fiber Acoustic Panels | Open offices, classrooms, healthcare areas, corridors, and retail spaces. | Usually installed in a suspended exposed-grid system. Allow access for lighting, HVAC, and fire-protection services. | Vacuum or brush lightly; replace panels with severe staining, sagging, or edge damage. Avoid excessive water. | Moderate. Use moisture-resistant grades in areas with intermittent humidity; avoid prolonged wet exposure. | NRC commonly about 0.55–0.90, depending on thickness and surface texture. | Confirm tested fire performance, smoke characteristics, seismic bracing, access-panel requirements, and local suspended-ceiling standards. | Approximately 15–25 years in stable indoor conditions. |
| 2 | Perforated Metal Panels with Acoustic Infill | Airports, offices, transport facilities, lobbies, and high-traffic public buildings. | Requires accurate suspension, perimeter detailing, coordinated service openings, and compatible acoustic backing where specified. | Wipe with a soft cloth and mild detergent. Inspect perforations, coating, suspension components, and exposed edges. | High. Suitable for humid interiors when corrosion-resistant finishes and appropriate backing are selected. | NRC often ranges from 0.60–0.95 with acoustic fleece or mineral-fiber backing. | Verify reaction-to-fire classification, corrosion resistance, sharp-edge control, seismic requirements, and load capacity. | Approximately 25–40 years, depending on finish and environmental exposure. |
| 3 | Gypsum Ceiling Panels | Executive offices, hotel interiors, corridors, meeting rooms, and areas requiring a monolithic appearance. | Requires framing, mechanical fasteners, joint treatment, sanding, and field finishing. Service access must be planned before installation. | Dust with a soft brush or dry cloth. Repair joints, impact damage, and surface cracks before repainting. | Low to moderate. Moisture-resistant formulations are required for damp areas; standard gypsum should remain dry. | Typically NRC 0.05–0.20 when solid; perforated systems can provide substantially higher absorption. | Check fire-resistance-rated assemblies, plenum requirements, deflection limits, access provisions, and local building codes. | Approximately 20–40 years with proper environmental control. |
| 4 | Wood Veneer or Solid Wood Panels | Reception areas, boardrooms, hospitality spaces, libraries, and premium commercial interiors. | Needs a stable substrate, concealed or exposed fixing system, movement allowances, and careful alignment of grain and joints. | Dust regularly and clean with a slightly damp cloth. Control ultraviolet exposure and repair damaged finish promptly. | Moderate. Not recommended for continuously damp conditions unless specifically engineered and sealed. | NRC commonly about 0.30–0.85 when perforated or backed with acoustic material. | Confirm flame-spread and smoke ratings, formaldehyde emissions, sustainable-material documentation, and seismic attachment requirements. | Approximately 20–40 years with controlled humidity and periodic refinishing. |
| 5 | Fiberglass Acoustic Panels | Call centers, recording or conferencing areas, open-plan workplaces, schools, and noise-sensitive rooms. | Install with a compatible exposed grid, concealed clips, or suspension hardware. Protect panel faces and edges during handling. | Use low-suction vacuuming or a soft brush. Replace panels that become compressed, contaminated, or delaminated. | Good in normal indoor humidity; select faced or moisture-resistant products for demanding environments. | NRC commonly about 0.70–1.00, depending on thickness, facing, and air gap. | Verify fire classification, facing durability, fiber containment, indoor-air-quality documentation, and suspension safety. | Approximately 15–25 years indoors when kept dry and protected from impact. |
| 6 | Aluminum Ceiling Panels | Retail stores, kitchens, transit buildings, laboratories, healthcare facilities, and humid commercial areas. | Install on a compatible carrier or suspension system. Coordinate panel lengths, expansion, access doors, lighting, and mechanical services. | Clean with a non-abrasive cloth and neutral detergent. Inspect coating, joints, clips, and signs of corrosion. | Very good in humid environments when the alloy and finish are correctly specified. | Solid panels generally provide low absorption; perforated panels with acoustic backing may reach NRC values of about 0.60–0.90. | Confirm fire performance, corrosion resistance, electrical bonding where required, seismic restraint, and safe edge detailing. | Approximately 30–50 years, depending on finish and exposure. |
| 7 | PVC or Vinyl-Faced Ceiling Panels | Food-service areas, washrooms, utility rooms, healthcare support spaces, and high-cleanability environments. | Use a compatible grid or concealed fixing method. Provide accurate perimeter trims and allow for thermal movement where necessary. | Wash with mild detergent and water. Avoid abrasive cleaners, harsh solvents, and excessive heat. | Very good for moisture resistance; suitability depends on temperature limits and joint detailing. | Usually low to moderate, commonly around NRC 0.10–0.30 unless perforated or acoustically backed. | Verify flame-spread and smoke ratings, chemical resistance, cleanability, slip or falling-object risks, and applicable emissions requirements. | Approximately 15–25 years in suitable interior conditions. |
| 8 | Cement-Bonded or Fiber-Cement Panels | Service areas, semi-exposed commercial zones, industrial interiors, and locations requiring impact resistance. | Requires robust framing, corrosion-resistant fixings, controlled joint movement, and dust-managed cutting procedures. | Wipe or wash according to the surface finish. Inspect joints, fasteners, coatings, and any water ingress. | Good to very good, subject to sealing, edge treatment, and the selected panel system. | Solid panels typically have low absorption, often around NRC 0.05–0.20, unless perforated and backed. | Check structural loading, fire classification, dust-control procedures, moisture detailing, and seismic or wind requirements where applicable. | Approximately 25–50 years with suitable detailing and maintenance. |
| 9 | Wood-Wool Acoustic Panels | Schools, offices, community buildings, restaurants, sports facilities, and sustainable-design projects. | Install on a level substrate or suspension system. Plan panel joints, edge trims, service penetrations, and impact protection. | Vacuum gently or use a soft brush. Touch up coatings and replace panels affected by water damage or heavy impact. | Moderate. Protect from persistent condensation and direct water exposure. | NRC commonly about 0.55–0.95, depending on thickness, density, and rear air space. | Confirm fire treatment, smoke classification, formaldehyde or VOC documentation, structural fixing, and acoustic test data. | Approximately 20–30 years in dry, stable interior conditions. |
| 10 | Recycled PET Acoustic Panels | Modern offices, education facilities, collaboration areas, libraries, and interior feature ceilings. | Can be suspended, clipped, or fixed to a carrier system. Use clean cutting tools and maintain consistent spacing between modules. | Dust with a soft brush or low-suction vacuum. Replace heavily stained or physically damaged sections. | Good for normal indoor humidity; not intended for direct water exposure unless specifically rated. | NRC commonly about 0.45–0.90, depending on thickness, geometry, and installation air gap. | Verify flame and smoke performance, recycled-content documentation, indoor-air-quality data, load limits, and suspension safety. | Approximately 15–25 years in normal commercial interiors. |
Performance values are typical planning ranges rather than guaranteed ratings. Final selection should be based on project-specific test reports, local building and fire codes, seismic requirements, indoor-air-quality criteria, manufacturer installation instructions, and the building’s environmental conditions.