

Why Choose Suspended Ceiling Panels?
Suspended ceiling panels can change how a room sounds, feels, and functions. They sit below the structural ceiling, creating a concealed space for wiring, ductwork, and other services. In a busy office, that gap can make maintenance easier. In a classroom, carefully selected panels may soften the scrape of chairs and the echo of voices. Small details matter: panel size, edge profile, surface finish, and access requirements all affect the result.
Their value is not automatic. A poorly matched panel can leave a room looking flat, feeling noisy, or difficult to maintain. Moisture, cleaning routines, lighting, and ceiling height deserve attention before selection. One useful rule of thumb is: “Choose the panel for the room’s real conditions, not just its appearance.” I can’t reliably attribute that sentence to a named industry expert without a source, so it is presented here as practical guidance, not a verified quotation.
This guide examines why suspended ceiling panels are chosen, where they perform well, and what to check before installation. It also considers acoustic comfort, access, appearance, and upkeep. The trade-offs matter. A neat grid may simplify repairs, yet it can lower the perceived height of a room. The right choice depends on the building, its occupants, and the work expected of the ceiling.
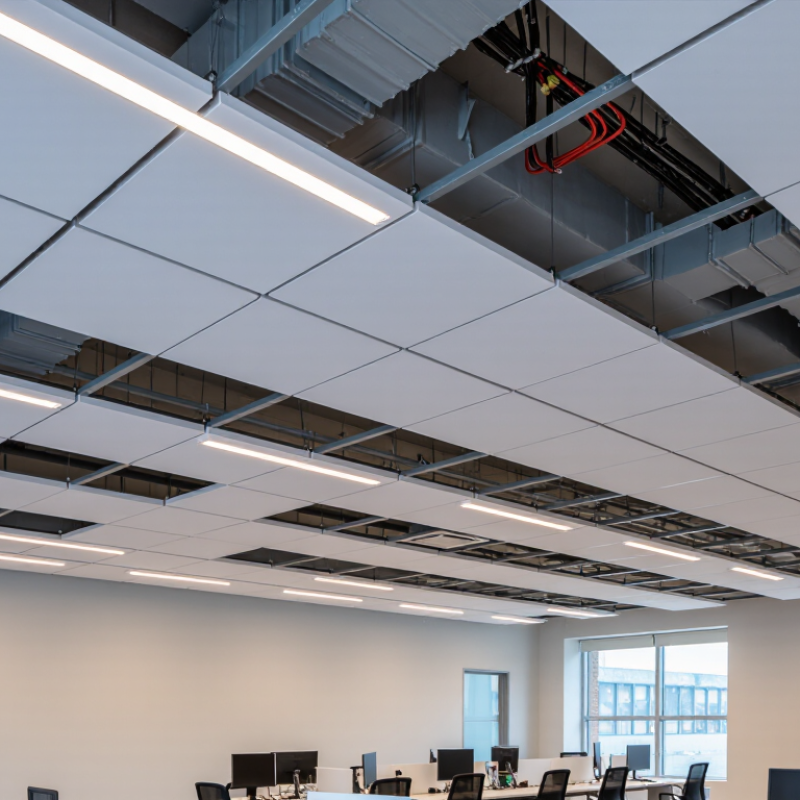
What Suspended Ceiling Panels Are and How They Work
Why Choose Suspended Ceiling Panels?
What Suspended Ceiling Panels Are and How They Work
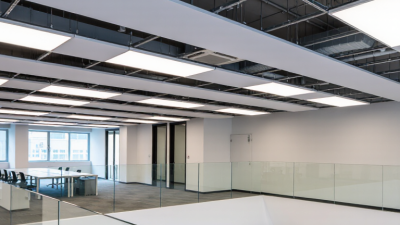
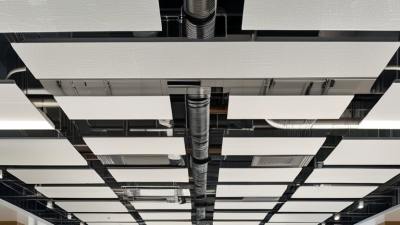
Suspended ceiling panels sit in a metal grid hung below the building’s structural ceiling. The grid is usually supported by adjustable wires or rods fixed to overhead framing. Panels drop into the grid’s openings, creating a level surface below pipes, cables, and ductwork. The space above is called the ceiling plenum.
A panel is not usually part of the building’s structure. It is a removable finish, and that distinction matters during installation and maintenance. Lift a panel, and a technician can reach wiring or a valve without cutting into plaster. Panels may be made from mineral fiber, metal, or other materials; their weight, edge design, and dimensions must match the grid. Small errors show. A slightly twisted hanger can leave a visible uneven line.
How the system performs depends on the specified panels and the room. Some absorb sound, while others are selected for moisture resistance or cleanability. No panel solves every problem. In a busy office, a textured surface can soften echoes, but poor layout may still leave meeting rooms noisy. Check product data, ceiling height, access needs, and local installation requirements before choosing. The plenum also needs enough space for services and airflow. It can look simple from below. The details overhead are less forgiving.
Why Choose Suspended Ceiling Panels? — What Suspended Ceiling Panels Are and How They Work
| Dimension | Typical Details | How It Works | Practical Considerations |
|---|---|---|---|
| What they are | Ceiling panels, also called ceiling tiles, fitted into a suspended grid below the structural ceiling. | The grid is usually supported by metal hanger wires or other approved suspension hardware attached to the structure above. | The space between the panel ceiling and the structure is commonly called the plenum. |
| Common panel sizes | Common modular sizes include 24 × 24 inches (610 × 610 mm) and 24 × 48 inches (610 × 1,220 mm). | Panels rest on the grid’s exposed or concealed support system and can be removed or lifted where the system allows. | Available sizes and grid layouts depend on the building, local standards, and selected ceiling system. |
| Grid system | Most systems use a metal suspension grid with main runners and cross tees. | The assembled grid creates regular openings that support the panels and help keep the ceiling level. | Grid components and suspension must be selected and installed for the ceiling’s design loads and applicable building requirements. |
| Panel materials | Common options include mineral fiber, metal, gypsum, and plastic-based panels. | Material and surface design influence appearance, sound absorption, cleanability, moisture performance, and other characteristics. | Performance varies by product. Check the manufacturer’s published data for the specific panel and system. |
| Acoustic performance | Many acoustic panels are designed to absorb sound; performance is commonly reported using the Noise Reduction Coefficient (NRC). | Sound absorption can reduce reflected sound within a room. Some ceiling systems also report a Ceiling Attenuation Class (CAC) rating for sound transmission through the ceiling assembly. | NRC and CAC are different measures. Ratings depend on the panel, installation, and test conditions; compare published test results for the intended use. |
| Access to services | The plenum may contain lighting, ductwork, pipes, cables, and other building services. | In accessible systems, individual panels can be moved to provide access for inspection or maintenance. | Fixtures and services may need independent support. Follow project specifications and applicable safety requirements. |
| Concealing the structure | The panel plane can cover structural elements, wiring, and mechanical services above it. | The suspended grid creates a separate, finished ceiling surface below the original structure. | The ceiling height is lowered, so account for headroom, lighting, ventilation, and access needs during design. |
| Replacement and maintenance | Individual panels in many lay-in systems can be replaced without removing the entire ceiling. | Removing a panel can also provide access to the plenum, subject to the system design and any obstructions. | Keep compatible replacement panels available and use materials suited to the room’s cleaning and moisture conditions. |
| Typical applications | Used in offices, schools, retail spaces, healthcare settings, and other interior environments. | Modular panels can coordinate a finished ceiling with lighting, air diffusers, and other components. | Choose the system according to the space’s acoustic, hygiene, moisture, fire, and maintenance requirements. |
Note: Sizes and performance characteristics shown are general examples, not guarantees. Confirm dimensions, ratings, installation details, and code requirements against the specifications for the selected ceiling system.